Skip main navigation
Off market
  • $1,051,600

    3099 E Chase Ln, Bloomington, IN 47401

    5beds
    6,550sqft
    SingleFamily
    Built in 2004
    3.86 Acres Lot
    $1,051,600 Zestimate®
    $161/sqft
    $6,606 Estimated rent

    Home value

    $1,051,600

    $978,000 - $1.14M

    $6,606/mo

    Zestimate® history
    Loading
    Loading...

    Owner options

    List your home for rent

    $6,606/mo

    Rent Zestimate®

    Find your next renter with Zillow Rental Manager. Plus, with online applications, you can quickly screen prospective tenants – for free.

    Learn more

    $6,606/mo

    Rent Zestimate®

    Refinance and save

    $6,334/mo

    Est. payment

    Refinancing to a lower rate could help reduce your monthly payments and save thousands over the life of the loan.

    See today's rates

    $6,334/mo

    Est. payment

    Explore your selling options

    Work with a Zillow partner agent

    Leverage their expertise and Zillow's premium Showcase listings to get your home seen by more buyers.

    Get started

    List with your own agent

    Get your home in front of millions of buyers by listing it on Zillow.

    Learn how to do it

    Sell it yourself

    Take full control of how buyers see your home on Zillow by listing For Sale by Owner (FSBO).

    List your home

    What's special

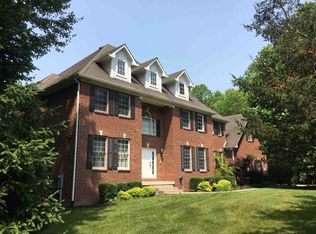
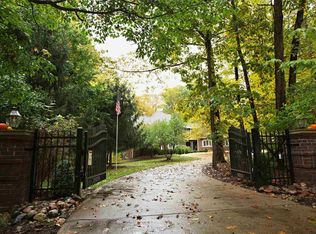
    Exquisite estate property. This spectacular residence, with 7000 square feet of living space sits on nearly four idyllic acres with a beautiful creek. The natural setting provides beauty and privacy. This custom built home has rooms for all your wants and needs including as many bedrooms as you need, exercise room, craft room, playroom, music room, yoga/meditation room, gaming room, offices etc this custom built home features quality touches throughout including large, spacious rooms, hardwood floors, regal, 2-story foyer and an abundance of oversized windows bringing in both natural light and the beautiful views of the woods. The kitchen features custom cabinets, granite counter tops, a breakfast bar, an island, double wall ovens, French door hi-tech refrigerator and a 5-burner gas range. The kitchen opens to the sunny breakfast/casual dining room with windows on 3 sides. The kitchen also opens to the family room with wood burning fireplace. On this main level there is also a handsome study/library with built-ins, a large dining room, a well outfitted laundry room, mud room and half bath. The spacious master suite is on the upper level and boasts an impressive tray ceiling, spectacular views, 2 large walk-in closets and an en-suite with double vanities, soaking tub and separate shower and commode room. This level has 2 additional hall baths and a Jack and Jill bath shared by 2 bedrooms. Several other rooms on this level can be bedrooms or serve other uses as desired. The beautifully finished lower level walk-out has a massive rec room with wet bar, mini fridge, wine cooler and bar with stools. There is a lower level sun-room, another full bath and a bedroom. Enjoying the outdoors is easy on the main level deck and the lower level patio. There is plenty of storage space and a 4-car garage. This lovely, country setting is only minutes from Bloomingtons eastside shopping, restaurants and theaters and the new hospital under construction. Sellers will leave the brand new $18,000 Hot Springs salt water hot tub with attached TV with a full price offer. Seller has on file plans and estimate to put in a pool. Make your appointment to see this amazing property today!

    This property is off market, which means it's not currently listed for sale or rent on Zillow. This may be different from what's available on other websites or public sources.

    Facts & features

    Interior

    Bedrooms & bathrooms
    • Bedrooms: 5
    • Bathrooms: 6
    • Full bathrooms: 5
    • 1/2 bathrooms: 1
    • Main level bathrooms: 1
    Heating
    • Forced air, Electric, Gas
    Cooling
    • Central
    Appliances
    • Included: Dishwasher, Dryer, Garbage disposal, Range / Oven, Refrigerator, Washer
    • Laundry: Main, Washer Hookup, Electric Dryer Hookup, Main Level
    Features
    • Ceiling Fan(s), Wet Bar, Breakfast Bar, Kitchen Island, Pantry, Double Vanity, Sound System, Walk-In Closet(s), High Ceilings, Stone Counters, Eat-in Kitchen, Formal Dining Room, Crown Molding, Bookcases, Entrance Foyer, Tray Ceiling(s), Wired for Data, Open Floorplan, Bar, Tub/Shower Combination, Stand Up Shower, Tub and Separate Shower, Guest Quarters, Utility Sink, Natural Woodwork, Custom Cabinetry, Built-in Desk, Chair Rail
    • Flooring: Tile, Carpet, Hardwood, Laminate
    • Doors: Six Panel Doors
    • Windows: Double Pane Windows
    • Basement: Finished
    • Has fireplace: Yes
    • Fireplace features: masonry
    Interior area
    • Structure area source: Builder
    • Total interior livable area: 6,550 sqft
    • Finished area below ground: 1605

    Property

    Parking
    • Total spaces: 4
    • Parking features: Garage - Attached
    Features
    • Patio & porch: Deck, Porch, Screened, Patio Open
    • Exterior features: Brick, Cement / Concrete
    • Spa features: Bath
    • Fencing: Partial, Split Rail, Pet Fence
    • Waterfront features: No Water Features
    Lot
    • Size: 3.86 Acres
    • Features: Cul-de-Sac, Landscaped, Rural Subdivision, 3 to 5.9999 Acres
    • Residential vegetation: Partially Wooded
    Details
    • Additional structures: Workshop, Garden Shed
    • Parcel number: 530823300015000008
    • Zoning: County Zoning(Other)
    • Zoning description: AG/RR

    Construction

    Type & style
    • Home type: SingleFamily
    • Architectural style: Traditional
    Materials
    • masonry
    • Roof: Asphalt
    Condition
    • Year built: 2004

    Utilities & green energy

    • Electric: Duke Energy Indiana
    • Gas: Vectren Energy
    • Sewer: Septic Tank
    • Water: City, RHS Water Corp
    • Utilities for property: Cable Connected
    Green energy
    • Energy efficient items: HVAC

    Community & neighborhood

    Security
    • Security features: Smoke Detector(s), Security System Leased, Prewired
    Location
    • Region: Bloomington

    Other

    Other facts
    • Flooring: Carpet, Laminate, Hardwood, Ceramic Tile
    • Sewer: Septic Tank
    • Heating: Forced Air, Natural Gas, Zoned
    • Appliances: Dishwasher, Refrigerator, Disposal, Gas Cooktop, Humidifier, Double Oven, Convection Oven, Exhaust Fan, Electric Oven, Dryer, Washer, Wine Cooler, Ice Maker, Gas Water Heater, Oven
    • FireplaceYN: true
    • InteriorFeatures: Ceiling Fan(s), Wet Bar, Breakfast Bar, Kitchen Island, Pantry, Double Vanity, Sound System, Walk-In Closet(s), High Ceilings, Stone Counters, Eat-in Kitchen, Formal Dining Room, Crown Molding, Bookcases, Entrance Foyer, Tray Ceiling(s), Wired for Data, Open Floorplan, Bar, Tub/Shower Combination, Stand Up Shower, Tub and Separate Shower, Guest Quarters, Utility Sink, Natural Woodwork, Custom Cabinetry, Built-in Desk, Chair Rail
    • Roof: Asphalt, Shingle
    • GarageYN: true
    • AttachedGarageYN: true
    • SpaYN: true
    • HeatingYN: true
    • PatioAndPorchFeatures: Deck, Porch, Screened, Patio Open
    • CoolingYN: true
    • FireplaceFeatures: Wood Burning, Living/Great Rm
    • Basement: Full, Concrete, Sump Pump, Sump Pump+Battery Backup
    • FireplacesTotal: 1
    • RoomsTotal: 18
    • ConstructionMaterials: Brick, Cement Board
    • WindowFeatures: Double Pane Windows
    • ArchitecturalStyle: Traditional
    • LotFeatures: Cul-de-Sac, Landscaped, Rural Subdivision, 3 to 5.9999 Acres
    • GreenEnergyEfficient: HVAC
    • LivingAreaSource: Builder
    • Utilities: Cable Connected
    • MainLevelBathrooms: 1
    • Fencing: Partial, Split Rail, Pet Fence
    • OtherStructures: Workshop, Garden Shed
    • FarmLandAreaUnits: Square Feet
    • ParkingFeatures: Attached, Off Street, Garage Door Opener, Concrete, Garage Utilities
    • LaundryFeatures: Main, Washer Hookup, Electric Dryer Hookup, Main Level
    • CoveredSpaces: 4
    • Vegetation: Partially Wooded
    • Cooling: Central Air, Zoned, Ceiling Fan(s)
    • OpenParkingYN: true
    • SecurityFeatures: Smoke Detector(s), Security System Leased, Prewired
    • SpaFeatures: Bath
    • BelowGradeFinishedArea: 1605
    • RoomDiningRoomLevel: Main
    • RoomKitchenLevel: Main
    • RoomLivingRoomLevel: Main
    • RoomBedroom2Level: Upper
    • RoomBedroom1Level: Upper
    • RoomBedroom3Level: Upper
    • RoomBedroom4Level: Upper
    • RoomBedroom5Level: Lower
    • BuildingAreaSource: Builder
    • BelowGradeFinishedAreaSource: Builder
    • WaterSource: City, RHS Water Corp
    • DoorFeatures: Six Panel Doors
    • ZoningDescription: AG/RR
    • AboveGradeFinishedAreaSource: Builder
    • MlsStatus: Pending
    • Gas: Vectren Energy
    • WaterfrontFeatures: No Water Features
    • Electric: Duke Energy Indiana
    • ExteriorFeatures: Basketball Goal
    • Zoning: County Zoning(Other)

    Price history

    DateEventPrice
    7/2/2020Sold$715,000-2.7%$109/sqft
    Source: Agent Provided Report a problem
    6/27/2020Listed for sale$734,900$112/sqft
    Source: RE/MAX Realty Professionals #202009499 Report a problem
    6/27/2020Pending sale$734,900$112/sqft
    Source: RE/MAX Realty Professionals #202009499 Report a problem
    3/13/2020Listed for sale$734,900+6.7%$112/sqft
    Source: RE/MAX Realty Professionals #202009499 Report a problem
    3/1/2019Listing removed$689,000$105/sqft
    Source: RE/MAX REALTY PROFESSIONALS #201854753 Report a problem
    12/26/2018Listed for sale$689,000-1.6%$105/sqft
    Source: RE/MAX Realty Professionals #201854753 Report a problem
    12/28/2017Listing removed$699,900$107/sqft
    Source: RE/MAX REALTY PROFESSIONALS (BLOOMINGTON) #201741053 Report a problem
    9/5/2017Price change$699,900-9.7%$107/sqft
    Source: RE/MAX Realty Professionals #201741053 Report a problem
    8/30/2017Price change$774,900+6.9%$118/sqft
    Source: RE/MAX REALTY PROFESSIONALS (BLOOMINGTON) #201701340 Report a problem
    7/5/2017Price change$724,900-3.3%$111/sqft
    Source: RE/MAX Realty Professionals #201701340 Report a problem
    4/6/2017Price change$749,900-3.2%$114/sqft
    Source: RE/MAX Realty Professionals #201701340 Report a problem
    1/12/2017Listed for sale$774,900-3.1%$118/sqft
    Source: RE/MAX Realty Professionals #201701340 Report a problem
    11/19/2016Listing removed$799,900$122/sqft
    Source: RE/MAX REALTY PROFESSIONALS (BLOOMINGTON) #201633978 Report a problem
    7/21/2016Listed for sale$799,900$122/sqft
    Source: RE/MAX Realty Professionals #201633978 Report a problem

    Public tax history

    YearProperty taxesTax assessment
    2025$6,770 -0.5%$841,400 +2.4%
    2024$6,805 +8.1%$821,800 -0.1%
    2023$6,298 +7.6%$822,500 +9.7%
    2022$5,854 +2.2%$749,800 +6.8%
    2021$5,727 +22.1%$702,200 +5.7%
    2020$4,690 -2.8%$664,300 +12.5%
    2019$4,827 -0.3%$590,400 -0.9%
    2018$4,839 +3.8%$595,700 -0.1%
    2017$4,664 $596,300 +0.5%
    2016$4,664 -1.2%$593,300 -0.6%
    2014$4,721 +0.2%$597,100
    2013$4,712 +1.5%$597,100 -0.4%
    2012$4,642 -2.7%$599,300 -5.3%
    2011$4,771 -1.2%$632,900
    2010$4,830 +9.4%$632,900
    2009$4,415 +9.7%$632,900 +7.4%
    2007$4,026 $589,200 -0.7%
    2006-- $593,600 +13.4%
    2005-- $523,400

    Find assessor info on the county website

    Neighborhood: 47401

    Nearby schools

    GreatSchools rating
    Schools provided by the listing agent
    • Elementary: Rogers/Binford
    • Middle: Jackson Creek
    • High: Bloomington South
    • District: Monroe County Community School Corp.

    Source: The MLS. This data may not be complete. We recommend contacting the local school district to confirm school assignments for this home.

    Get a cash offer in 3 minutes
    Find out how much your home could sell for in as little as 3 minutes with a no-obligation cash offer.
    Estimated market value
    $1,051,600
    Get a cash offer in 3 minutes
    Find out how much your home could sell for in as little as 3 minutes with a no-obligation cash offer.
    Estimated market value
    $1,051,600