Skip main navigation
Off market
  • $2,100,600

    4310 S Norwood Dr, Bloomington, IN 47401

    5beds
    8,054sqft
    SingleFamily
    Built in 2002
    9.24 Acres Lot
    $2,100,600 Zestimate®
    $261/sqft
    $3,335 Estimated rent

    Home value

    $2,100,600

    $1.87M - $2.37M

    $3,335/mo

    Zestimate® history
    Loading
    Loading...

    Owner options

    List your home for rent

    $3,335/mo

    Rent Zestimate®

    Find your next renter with Zillow Rental Manager. Plus, with online applications, you can quickly screen prospective tenants – for free.

    Learn more

    $3,335/mo

    Rent Zestimate®

    Refinance and save

    $10,240/mo

    Est. payment

    Refinancing to a lower rate could help reduce your monthly payments and save thousands over the life of the loan.

    See today's rates

    $10,240/mo

    Est. payment

    Explore your selling options

    Work with a Zillow partner agent

    Leverage their expertise and Zillow's premium Showcase listings to get your home seen by more buyers.

    Get started

    List with your own agent

    Get your home in front of millions of buyers by listing it on Zillow.

    Learn how to do it

    Sell it yourself

    Take full control of how buyers see your home on Zillow by listing For Sale by Owner (FSBO).

    List your home

    What's special

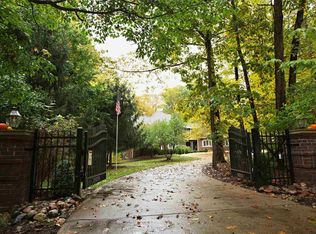
    Classic and timeless. This custom-built all brick and limestone home is situated on over 9 wooded acres at the end of a quiet cul-de-sac in the prestigious Sterling Woods neighborhood. From the graceful curving staircase in the grand entry to the Brazilian cherry hardwood floors that are featured prominently throughout most of the main level, no detail has been missed in design or quality. Just off the entry, the distinctive executive study is perfect for home office or library with handsome wood-paneled walls, cabinets, and fireplace surround all built by Ferree. The dramatic, light-filled two-story great room features a soaring wall of windows overlooking the tree-filled backyard, an elegant gas fireplace with marble surround and a chic coffered ceiling. Next, the true heart of the home can be found in the warm and cozy gourmet kitchen and hearth room. Relax and enjoy quality time around the massive central island or beside the limestone-clad fireplace. The kitchen is outfitted with an abundance of Amish-built cabinets with granite tops, professional-grade stainless gas cooktop, double-ovens, and Sub-Zero refrigerator. There is a large walk-in pantry as well as a butler's bar for convenient service to the formal dining room. Also on the main level is the generously sized master retreat with a gas fireplace and its own secluded exterior balcony. The spa-like bath has marble floors and whirlpool bath, fully tiled shower, custom-built double vanity and 2 walk-in closets. Upstairs you'll discover 4 extra-large bedrooms, all with en suite bathrooms and great walk-in closets. There is also a fantastic loft with study area and hang-out space. The walk-out lower level is designed for entertaining a crowd. A massive two-sided, stone clad fireplace separates the game room from the family room. The 3 flat panel TVs in the family room with custom built-in cabinets and the wet bar stay with the home. There is also a gym with full bath (could easily be a 6th bedroom) and a craft/hobby room on this level. Finishing it out, over 1,700 square feet of flex space/storage that could easily be converted if additional finished area is needed. Outdoor entertaining is easy on the expansive lower level patio or from the upper level bluestone terrace with limestone balustrade just outside the hearth room. There is a professionally designed plan for a pool and backyard oasis available upon request. Please see attached list of items to be excluded from the sale.

    This property is off market, which means it's not currently listed for sale or rent on Zillow. This may be different from what's available on other websites or public sources.
    Facts & features

    Interior

    Bedrooms & bathrooms
    • Bedrooms: 5
    • Bathrooms: 8
    • Full bathrooms: 6
    • 1/2 bathrooms: 2
    Heating
    • Other
    Cooling
    • Central
    Features
    • Basement: Finished
    • Has fireplace: Yes
    • Fireplace features: masonry
    Interior area
    • Total interior livable area: 8,054 sqft

    Property

    Parking
    • Parking features: Garage - Attached
    Lot
    • Size: 9.24 Acres
    Details
    • Parcel number: 530823401001000008

    Construction

    Type & style
    • Home type: SingleFamily
    Materials
    • brick
    • Roof: Asphalt
    Condition
    • Year built: 2002

    Community & HOA

    HOA
    • Has HOA: Yes
    • HOA fee: $99 monthly
    Location
    • Region: Bloomington

    Financial & listing details

    • Price per square foot: $261/sqft
    • Tax assessed value: $1,673,000
    • Annual tax amount: $18,014

    Price history

    DateEventPrice
    9/6/2016Listing removed$1,710,000$212/sqft
    Source: FC Tucker/Bloomington REALTORS #201612077 Report a problem
    9/24/2015Listed for sale$1,710,000-4.5%$212/sqft
    Source: FC Tucker/Bloomington REALTORS #201545429 Report a problem
    7/17/2015Listing removed$1,790,000$222/sqft
    Source: FC Tucker/Bloomington REALTORS #201516466 Report a problem
    4/26/2015Listed for sale$1,790,000$222/sqft
    Source: FC Tucker/Bloomington REALTORS #201516466 Report a problem

    Public tax history

    YearProperty taxesTax assessment
    2025$18,014 -1.9%$1,673,000 -2%
    2024$18,360 +11.1%$1,706,700 +0.6%
    2023$16,521 +2.6%$1,695,900 +11%
    2022$16,097 -3.2%$1,527,200 +3.8%
    2021$16,621 +14.8%$1,471,600 +1.8%
    2020$14,476 -0.9%$1,446,100 -0.2%
    2019$14,601 +2.1%$1,449,000 +0.5%
    2018$14,304 +25.9%$1,442,000 +1.8%
    2017$11,360 $1,416,300 +17.3%
    2016$11,360 -10.9%$1,207,500 -11.8%
    2014$12,744 -3%$1,369,000 -3.1%
    2013$13,139 +1.7%$1,412,400 -0.2%
    2012$12,916 +2.7%$1,414,900 -0.4%
    2011$12,581 +0.1%$1,420,000 +1.2%
    2010$12,570 +8.7%$1,403,300 0%
    2009$11,565 $1,404,000
    Find assessor info on the county website

    Neighborhood: 47401

    Nearby schools

    GreatSchools rating
    Schools provided by the listing agent
    • Elementary: Rogers/Binford
    • Middle: Jackson Creek
    • High: Bloomington South
    • District: Monroe County Community School C

    Source: The MLS. This data may not be complete. We recommend contacting the local school district to confirm school assignments for this home.

    Get a cash offer in 3 minutes
    Find out how much your home could sell for in as little as 3 minutes with a no-obligation cash offer.
    Estimated market value
    $2,100,600
    Get a cash offer in 3 minutes
    Find out how much your home could sell for in as little as 3 minutes with a no-obligation cash offer.
    Estimated market value
    $2,100,600