Skip main navigation
Sold
  • $1,830,000

    3104 E Chase Ln, Bloomington, IN 47401

    6beds
    9,760sqft
    Residential, Single Family Residence
    Built in 2006
    8.1 Acres Lot
    $1,832,300 Zestimate®
    $188/sqft
    $2,834 Estimated rent

    Home value

    $1,832,300

    $1.69M - $2.00M

    $2,834/mo

    Zestimate® history
    Loading
    Loading...

    Owner options

    List your home for rent

    $2,834/mo

    Rent Zestimate®

    Find your next renter with Zillow Rental Manager. Plus, with online applications, you can quickly screen prospective tenants – for free.

    Learn more

    $2,834/mo

    Rent Zestimate®

    Refinance and save

    $8,835/mo

    Est. payment

    Refinancing to a lower rate could help reduce your monthly payments and save thousands over the life of the loan.

    See today's rates

    $8,835/mo

    Est. payment

    Explore your selling options

    Work with a Zillow partner agent

    Leverage their expertise and Zillow's premium Showcase listings to get your home seen by more buyers.

    Get started

    List with your own agent

    Get your home in front of millions of buyers by listing it on Zillow.

    Learn how to do it

    Sell it yourself

    Take full control of how buyers see your home on Zillow by listing For Sale by Owner (FSBO).

    List your home

    What's special

    Magnificent dining roomOpen span recreation areaPark-like groundsRich custom woodworkStunning great roomAbundant large windowsFloor-to-ceiling windows
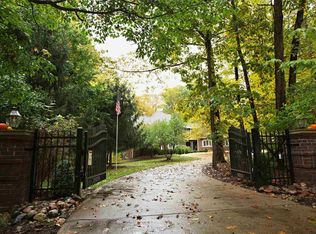
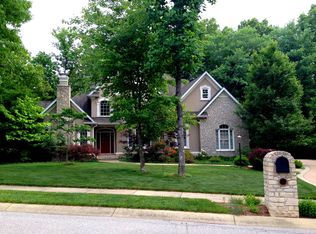
    Peaceful, Stunning, and just Simply Lovely! This custom designed home combines casual elegance with timeless style to create a perfect retreat on 8 gorgeous acres. A perfect design for entertaining, this home offers beauty and fine craftsmanship with spacious rooms and gathering areas. With 5 bedrooms and a bonus room, all with en suite baths (a total of 6 full baths), there's room for a large household. 4 fireplaces, unique architectural ceilings, rich custom woodwork, and abundant, large windows grace the common areas, which include a handsome library/study, a magnificent dining room and a lower-level open span recreation area with a kitchen/bar area. You will also enjoy the fabulous open kitchen, casual dining area, and a stunning great room with ceilings open to the 2nd level and floor-to-ceiling windows, all warmed by a very large wood-burning fireplace. Large mature trees grace the park-like grounds and provide the perfect setting for this brick and limestone home. The entire estate is fully fenced and secure. This property is a rare find, and the outdoor spaces to relax and enjoy the surrounding nature make it so very inviting. Quite convenient is a 3-car attached garage and a detached garage and shop with 4 bays, 2 of which have high overhead doors to accommodate a motor coach or large boat. This elegant home has the amenities you would expect along with many pleasant surprises. Full details and specifications are provided in the attached document and the pictures tell the story of great design, classic style, and an eye to detail. A great location, just 7 minutes from east side shopping, 10 minutes to IU and downtown Bloomington, 10 minutes to Lake Monroe!

    Zillow last checked:

    Listing updated:

    Listing Provided by:

    Tracee Lutes 812-322-2650,

    RE/MAX Acclaimed Properties

    Bought with:

    Non-BLC Member

    MIBOR REALTOR® Association

    Source: MIBOR as distributed by MLS GRID,MLS#: 22045271MLS Logo

    Facts & features

    Interior

    Bedrooms & bathrooms
    • Bedrooms: 6
    • Bathrooms: 9
    • Full bathrooms: 7
    • 1/2 bathrooms: 2
    • Main level bathrooms: 3
    • Main level bedrooms: 1
    Primary bedroom
    • Level: Main
    • Area: 960 Square Feet
    • Dimensions: 30x32
    Bedroom 2
    • Level: Upper
    • Area: 180 Square Feet
    • Dimensions: 15x12
    Bedroom 3
    • Level: Upper
    • Area: 180 Square Feet
    • Dimensions: 15x12
    Bedroom 4
    • Level: Upper
    • Area: 255 Square Feet
    • Dimensions: 15x17
    Bedroom 5
    • Level: Upper
    • Area: 551 Square Feet
    • Dimensions: 19x29
    Bedroom 6
    • Level: Basement
    • Area: 168 Square Feet
    • Dimensions: 12x14
    Breakfast room
    • Level: Main
    • Area: 154 Square Feet
    • Dimensions: 14x11
    Dining room
    • Level: Main
    • Area: 255 Square Feet
    • Dimensions: 15x17
    Exercise room
    • Features: Other
    • Level: Basement
    • Area: 550 Square Feet
    • Dimensions: 25x22
    Family room
    • Level: Main
    • Area: 414 Square Feet
    • Dimensions: 23x18
    Kitchen
    • Level: Main
    • Area: 520 Square Feet
    • Dimensions: 26x20
    Kitchen
    • Features: Tile-Ceramic
    • Level: Basement
    • Area: 169 Square Feet
    • Dimensions: 13x13
    Laundry
    • Features: Tile-Ceramic
    • Level: Main
    • Area: 72 Square Feet
    • Dimensions: 12x6
    Library
    • Level: Main
    • Area: 255 Square Feet
    • Dimensions: 15x17
    Living room
    • Level: Basement
    • Area: 1404 Square Feet
    • Dimensions: 27x52
    Heating
    • Forced Air, Natural Gas
    Cooling
    • Central Air
    Appliances
    • Included: Dishwasher, Dryer, Exhaust Fan, Microwave, Oven, Gas Oven, Refrigerator, Washer, Water Heater, Water Purifier
    Features
    • Attic Access, Attic Stairway, Built-in Features, Kitchen Island, Hardwood Floors, Pantry, Walk-In Closet(s)
    • Flooring: Hardwood
    • Basement: Finished
    • Attic: Access Only,Permanent Stairs
    Interior area
    • Total structure area: 9,760
    • Total interior livable area: 9,760 sqft
    • Finished area below ground: 3,417

    Property

    Parking
    • Total spaces: 3
    • Parking features: Attached
    • Attached garage spaces: 3
    Features
    • Levels: Two
    • Stories: 2
    Lot
    • Size: 8.10 Acres
    • Features: Cul-De-Sac
    Details
    • Parcel number: 530823300013000008
    • Horse amenities: None

    Construction

    Type & style
    • Home type: SingleFamily
    • Architectural style: Traditional
    • Property subtype: Residential, Single Family Residence
    Materials
    • Brick, Stone
    • Foundation: Concrete Perimeter
    Condition
    • New construction: No
    • Year built: 2006

    Utilities & green energy

    • Water: Private

    Community & neighborhood

    Location
    • Region: Bloomington
    • Subdivision: High Grove

    Price history

    DateEventPrice
    10/9/2025Sold$1,830,000-8.5%$188/sqft
    Source: MIBOR as distributed by MLS GRID #22045271 Report a problem
    9/18/2025Pending sale$1,999,000$205/sqft
    Source: MIBOR as distributed by MLS GRID #22045271 Report a problem
    6/12/2025Listed for sale$1,999,000
    Source: IRMLS #202522291 Report a problem
    5/31/2025Listing removed$1,999,000
    Source: IRMLS #202430335 Report a problem
    8/11/2024Listed for sale$1,999,000+25.7%
    Source: IRMLS #202430335 Report a problem
    11/1/2019Listing removed$1,590,000$163/sqft
    Source: RE/MAX Realty Professionals #201902081 Report a problem
    1/17/2019Listed for sale$1,590,000-7.8%$163/sqft
    Source: RE/MAX Realty Professionals #201902081 Report a problem
    9/11/2017Listing removed$1,725,000$177/sqft
    Source: RE/MAX Realty Professionals #201723793 Report a problem
    5/30/2017Listed for sale$1,725,000-13.5%$177/sqft
    Source: RE/MAX Realty Professionals #201723793 Report a problem
    3/25/2017Listing removed$1,995,000$204/sqft
    Source: RE/MAX Acclaimed Properties #21406245 Report a problem
    3/7/2015Listed for sale$1,995,000$204/sqft
    Source: RE/MAX Acclaimed Properties #201508327 Report a problem

    Public tax history

    YearProperty taxesTax assessment
    2025$9,380 -3.6%$1,072,000 +4.5%
    2024$9,734 +2.5%$1,026,300 -0.1%
    2023$9,497 +7%$1,027,000 +5.8%
    2022$8,873 +2.6%$971,100 +7.1%
    2021$8,644 +19.3%$906,600 +6.8%
    2020$7,245 -2.6%$848,500 +3.2%
    2019$7,438 +0.6%$821,900 -0.9%
    2018$7,390 +3.4%$829,300 +0.3%
    2017$7,149 $827,100 +0.5%
    2016$7,149 -0.8%$822,700 -0.5%
    2014$7,207 +0.2%$827,000 +0%
    2013$7,193 +1.1%$826,900 -0.6%
    2012$7,114 -1%$831,600 -3.4%
    2011$7,189 +41.8%$861,000 +35%
    2010$5,070 +8.9%$637,800
    2009$4,655 +13.4%$637,800 +10.1%
    2007$4,104 $579,400 -0.7%
    2006-- $583,500

    Find assessor info on the county website

    Neighborhood: 47401

    Nearby schools

    GreatSchools rating
    Schools provided by the listing agent
    • Elementary: Rogers Elementary School
    • Middle: Jackson Creek Middle School
    • High: Bloomington High School South

    Source: MIBOR as distributed by MLS GRID. This data may not be complete. We recommend contacting the local school district to confirm school assignments for this home.

    Get a cash offer in 3 minutes
    Find out how much your home could sell for in as little as 3 minutes with a no-obligation cash offer.
    Estimated market value
    $1,832,300
    Get a cash offer in 3 minutes
    Find out how much your home could sell for in as little as 3 minutes with a no-obligation cash offer.
    Estimated market value
    $1,832,300