Skip main navigation
Off market
  • Price Unknown

    3099 Seneca Dr, Oakville, ON L6L 1B1

    5beds
    6,374sqft
    SingleFamily
    Built in 2017
    -- sqft lot
    $-- Zestimate®
    C$--/sqft
    C$7,746 Estimated rent

    Home value

    Not available

    Estimated sales range

    Not available

    Not available

    Loading
    Loading...

    Owner options

    List your home for rent

    C$7,746/mo

    Rent Zestimate®

    Find your next renter with Zillow Rental Manager. Plus, with online applications, you can quickly screen prospective tenants – for free.

    Learn more

    C$7,746/mo

    Rent Zestimate®

    Refinance and save

    Refinancing to a lower rate could help reduce your monthly payments and save thousands over the life of the loan.

    See today's rates

    Explore your selling options

    Work with a Zillow partner agent

    Leverage their expertise and Zillow's premium Showcase listings to get your home seen by more buyers.

    Get started

    List with your own agent

    Get your home in front of millions of buyers by listing it on Zillow.

    Learn how to do it

    Sell it yourself

    Take full control of how buyers see your home on Zillow by listing For Sale by Owner (FSBO).

    List your home

    What's special

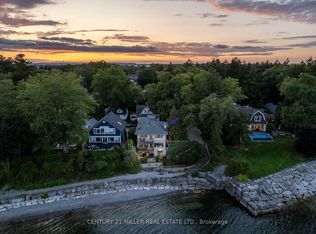
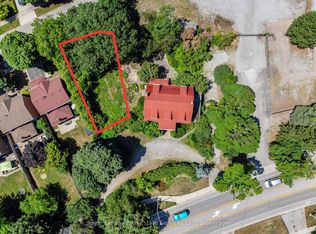
    Welcome to this exceptional and impeccably designed "Craftsman" style home located across from the Lake in one of South Oakville's most desirable neighborhoods. Seneca Drive is a small pocket of housing adjacent to Bronte beach and the shores of Lake Ontario. Having an irregular shaped lot is one of its very unique characteristics with a back property line of 80.15 feet wide and a total depth of 180 feet! The walk out basement makes for a great separate area for the in-laws or for the live in Nanny. The "Muskoka" room is one of the highlight features of this home which offers a $70,000 dollar stone wood burning fireplace with a custom mantle, a stained cedar tongue and groove ceiling, finished off with the rope trim detailing. The Kitchen is spectacular with custom cabinets, an island big enough for 6 to eat, Cambria quartz countertops, top of the line appliances, a butler's pantry with custom cupboards and Cambria countertop, a sink, wine fridge and a walk in pantry room finished off with custom barn doors. The attention to detail at every turn is evident in this home. The home features an interior and exterior foundation tile system to protect the foundation walls from water infiltration with two sump pumps installed at front and rear of foundation walls. The basement floors have a system in place that allows for a very warm living quarters in the lower level. First Silverboard foam insulation was installed under the basement concrete floors which offer better temperature stability which increases thermal comfort, reduces energy costs and allows for an overall better insulated home. On top of the entire basement floor, Dricore and engineered wood panel subfloor were installed, which are the final steps for warmth and comfort in this lower level living space. Backyard paradise with 32x16 inground heated pool! Rock diving board with 16 ft steps in to shallow end. This home is one of a kind and will leave you with no disappointments!!

    This property is off market, which means it's not currently listed for sale or rent on Zillow. This may be different from what's available on other websites or public sources.

    Facts & features

    Interior

    Bedrooms & bathrooms
    • Bedrooms: 5
    • Bathrooms: 5
    • Full bathrooms: 4
    • 1/2 bathrooms: 1
    Appliances
    • Laundry: Sink, Upper Level, Laundry Room
    Features
    • Central Vacuum, Sauna, Built-In Appliances, Oven Built-in, Upgraded Insulation, Bar Fridge, In-law Capability, Air Exchanger, Auto Garage Door Remote(s), Ceiling Fans, Workshop
    • Basement: Separate Entrance, Walk-Up
    • Fireplace features: Natural Gas, Wood, Family Room, Rec Room
    Interior area
    • Total interior livable area: 6,374 sqft

    Property

    Features
    • Pool features: Inground, Other
    Lot
    • Topography: Flat, Level
    Details
    • Additional structures: Shed, Workshop

    Construction

    Type & style
    • Home type: SingleFamily
    • Architectural style: 2 Storey
    Condition
    • Year built: 2017

    Utilities & green energy

    • Sewer: Sewer (Municipal)

    Community & HOA

    Community
    • Security: Carbon Monoxide Detector(s), Smoke Detector(s)
    Location
    • Region: Oakville

    Price history

    DateEventPrice
    1/18/2021Listed for saleC$3,499,900C$549/sqft
    Source: Royal LePage Realty Plus Oakville, Brokerage #40037911 Report a problem

    Public tax history

    Tax history is unavailable.

    Neighborhood: Bronte

    Nearby schools

    GreatSchools rating

    No schools nearby

    We couldn't find any schools near this home.

    Schools provided by the listing agent
    • Elementary: Eastview Public or St. Dominics Separate
    • High: Thomas Blakelock or St. Thomas Aquanis

    Source: The MLS. This data may not be complete. We recommend contacting the local school district to confirm school assignments for this home.