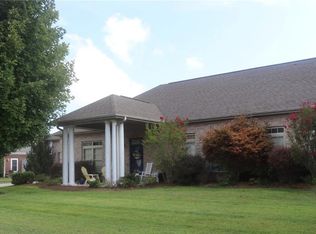
Check out this one-level brick semi-detached patio home superbly located in the highly desirable north end of Somerset in Melrose Place! With 2 generous bedrooms and 2 bathrooms, this 1,288 square foot residence could make the perfect starter home or a perfect place to downsize. Enjoy high ceilings throughout and attractive tile floors that combine style with easy upkeep. Plus brand new carpet laid in the bedrooms & living room! Designed for comfort and convenience, this one-level home has virtually no steps, making it ideal for anyone seeking accessibility and very low maintenance living. The excellent location puts you close to everything Somerset has to offer, all at an affordable price. Don't miss your chance--schedule a tour today! Agent/Part-Owner
For sale
$164,900
30B Melrose Dr, Somerset, KY 42503
2beds
1,288sqft
Townhouse
Built in 2003
4,464 Square Feet Lot
$-- Zestimate®
$128/sqft
$-- HOA
What's special
Virtually no stepsAttractive tile floorsHigh ceilings throughout
- 2 days |
- 190 |
- 6 |
Zillow last checked:
Listing updated:
Listed by:
Nelson B Weaver 606-305-1549,
Lake Cumberland Real Estate Professionals,
Millie King Weaver 606-875-1333,
Keller Williams Bluegrass Realty - Lake Cumberland
Source: Imagine MLS,MLS#: 26022009
Facts & features
Interior
Bedrooms & bathrooms
- Bedrooms: 2
- Bathrooms: 2
- Full bathrooms: 2
Primary bedroom
- Level: First
Bedroom 2
- Level: First
Primary bathroom
- Level: First
Bathroom 1
- Level: First
Kitchen
- Level: First
Living room
- Level: First
Heating
- Heat Pump
Cooling
- Central Air, Ceiling Fan(s), Heat Pump
Appliances
- Included: Dishwasher, Refrigerator, Range
Features
- Eat-in Kitchen
- Flooring: Carpet, Tile
- Windows: Blinds
- Has basement: No
- Has fireplace: No
Interior area
- Total structure area: 1,288
- Total interior livable area: 1,288 sqft
- Finished area above ground: 1,288
- Finished area below ground: 0
Property
Parking
- Parking features: Off Street
Features
- Levels: One
- Fencing: None
Lot
- Size: 4,464 Square Feet
- Features: Landscaped
Details
- Parcel number: 0605138.1
Construction
Type & style
- Home type: Townhouse
- Architectural style: Ranch
- Property subtype: Townhouse
- Attached to another structure: Yes
Materials
- Brick Veneer
- Foundation: Slab
- Roof: Dimensional Style,Shingle
Condition
- Year built: 2003
Utilities & green energy
- Sewer: Public Sewer
- Water: Public
- Utilities for property: Cable Available, Electricity Connected, Sewer Connected, Water Connected
Community & HOA
HOA
- Has HOA: No
Location
- Region: Somerset
Financial & listing details
- Price per square foot: $128/sqft
- Date on market: 8/13/2026
Estimated market value
Not available
Estimated sales range
Not available
Not available
Price history
| Date | Event | Price |
|---|---|---|
| 8/13/2026 | Listed for sale | $164,900$128/sqft |
Source:  Imagine MLS #26022009 Report a problem Imagine MLS #26022009 Report a problem | ||
Public tax history
Tax history is unavailable.
Monthly payment
Est. payment
Payment breakdown
Explore the cost of this home by adjusting the details. Changes won't be saved.Climate risks
Neighborhood: 42503
Nearby schools
GreatSchools rating
- 8/10Pulaski Elementary SchoolGrades: K-5Distance: 0.5 mi
- 7/10Northern Middle SchoolGrades: 6-8Distance: 0.6 mi
- 8/10Pulaski County High SchoolGrades: 9-12Distance: 0.7 mi
Schools provided by the listing agent
- Elementary: Pulaski Co
- Middle: Northern Pulaski
- High: Pulaski Co
Source: Imagine MLS. This data may not be complete. We recommend contacting the local school district to confirm school assignments for this home.
- $--2 bd2 ba1.2k sqft30 Melrose Dr #C, Somerset, KY 42503Off Market

- $226,400-- bd1 ba-- sqft30 Melrose Dr, Somerset, KY 42503Off Market
- $1,900,000-- bd-- ba-- sqft30 Melrose Dr, Somerset, KY 42503Sold
- $281,400-- bd1 ba-- sqftRosie Ct, Somerset, KY 42503Off Market
- $226,400-- bd1 ba-- sqft33 Margaret Rose Ln, Somerset, KY 42503Off Market
- $--2 bd2 ba1k sqft39 Melrose Dr #39, Somerset, KY 42503Off Market
- $230,400-- bd2 ba-- sqft54 Melrose Dr, Somerset, KY 42503Off Market
- $--1 bd1 ba500 sqft41 Melrose Dr, Somerset, KY 42503Off Market
A local agent can set up tours, give advice and negotiate with sellers.
Similar homes
- $160,0003 bd2 ba1.9k sqft184 McKee Rd, Somerset, KY 42503For Sale

 MLS ID #26022220, Dan Miller, CENTURY 21 Advantage Realty. Imagine MLS
 - $170,0003 bd1 ba1.4k sqft108 Tarter Ave, Somerset, KY 42503For Sale
 MLS ID #26021801, Gina Hill, Lake Cumberland Real Estate Professionals. Imagine MLS
 - $169,0003 bd1 ba1.1k sqft11 Circle Dr, Somerset, KY 42501For Sale
 MLS ID #26021846, Lula Jean Burton, RE/MAX LakeTime Realty. Imagine MLS
 - $169,0002 bd1 ba1.1k sqft305 N Maple St, Somerset, KY 42501For Sale
 MLS ID #26013259, Verlan Owens, Cumberland Realty Group & Auctions LLC. Imagine MLS
 - $159,9002 bd2 ba1.1k sqft127 N Maple St APT 25, Somerset, KY 42501For Sale By Owner
- $109,0003 bd1 ba1.1k sqft1805 McKenna Dr, Somerset, KY 42503For SaleMLS ID #26021533, Rick Barker, Godby Realty & Auction. Imagine MLS
- $189,9003 bd2 ba1.5k sqft341 Langdon St, Somerset, KY 42503For SaleMLS ID #26008841, Raegan Daugherty, CENTURY 21 Advantage Realty. Imagine MLS
- $199,0002 bd2 ba1.1k sqft177 Grundy Meadows Dr, Somerset, KY 42501For SaleMLS ID #26022056, Tucker McAlpin, Bluegrass Auction and Realty. Imagine MLS
- $180,0003 bd2 ba1.4k sqft82 Coffee Tree Ln, Somerset, KY 42503For SaleMLS ID #26002927, R Michael Broughton, Weichert Realtors Ford Brothers, Inc.. Imagine MLS
- $99,9002 bd2 ba980 sqft1581 Old Mount Vernon Rd, Somerset, KY 42503For SaleMLS ID #26022071, Bobby G Sutton, Weichert Realtors Ford Brothers, Inc.. Imagine MLS
- $169,9003 bd2 ba1.7k sqft105 Lake Field Rd, Somerset, KY 42503For Sale By Owner
- $199,0002 bd2 ba1.5k sqft314 Park Ave #B, Somerset, KY 42503For SaleMLS ID #26020576, Lillian Dick, Premier Properties of Lake Cumberland, Inc.. Imagine MLS
- $199,0002 bd2 ba1.5k sqft314 Park Ave #A, Somerset, KY 42503For SaleMLS ID #26020572, Christina Jones, Premier Properties of Lake Cumberland, Inc.. Imagine MLS
- $189,9003 bd2 ba1.4k sqft209 Huffaker Ave, Somerset, KY 42503For SaleMLS ID #26010411, David Sparks, CENTURY 21 Advantage Realty. Imagine MLS
- $115,0002 bd1 ba806 sqft209 Randolph St, Somerset, KY 42501For SaleMLS ID #26021884, Emily Decker, CENTURY 21 Advantage Realty. Imagine MLS
- $149,0003 bd2 ba1.6k sqft1595 Lewis Bray Rd, Burnside, KY 42519For SaleMLS ID #26021620, Tod Bertram, Weichert Realtors Ford Brothers, Inc.. Imagine MLS
- $154,5003 bd2 ba1.2k sqft146 Cotter Ave, Somerset, KY 42501For SaleMLS ID #25017294, Sasha Mayhew, Weichert Realtors Ford Brothers, Inc.. Imagine MLS
- $179,0004 bd1 ba1.2k sqft386 W Highway 635, Science Hill, KY 42553For SaleMLS ID #26020850, Ashly V Smith, Lake Cumberland Real Estate Professionals. Imagine MLS
- $199,9002 bd2 ba1.1k sqft105 Kentucky Ave, Somerset, KY 42501For SaleMLS ID #26004872, Monica Reardon, Godby Realty & Auction. Imagine MLS
- $199,9003 bd2 ba1.8k sqft85 Oak Hill Rd, Somerset, KY 42503For SaleMLS ID #26008585, Matthew Fouch, Keller Williams Commonwealth - Somerset. Imagine MLS
