4 Bedroom 2 Baths, Living Room & Dining Room With Hardwood Floors, Stunning New Granite Eat-In-Kitchen . 4 Bedrooms, 2 Full Baths & . Driveway, Windows throughout, Huge Backyard & Close to All Shopping & Highways. Home is selling (as is as is)
Pending
$499,000
31 21st Avenue, Bay Shore, NY 11706
4beds
1,191sqft
Single Family Residence, Residential
Built in 1955
0.27 Acres Lot
$-- Zestimate®
$419/sqft
$-- HOA
What's special
- 273 days
- 77
- 8
Zillow last checked:
Listing updated:
Listed by:
Douglas Elliman Real Estate 516-669-3700,
Vanessa I. Ambrosecchia 516-551-5276,
Darab K. Lawyer 516-242-0036,
Douglas Elliman Real Estate
Source: OneKey® MLS as distributed by MLS GRID,MLS#: 950674
Facts & features
Interior
Bedrooms & bathrooms
- Bedrooms: 4
- Bathrooms: 2
- Full bathrooms: 2
Heating
- Natural Gas
Cooling
- Wall/Window Unit(s)
Appliances
- Included: Gas Water Heater
Features
- First Floor Bedroom, First Floor Full Bath, Eat-in Kitchen, Formal Dining, Open Kitchen
- Flooring: Wood
- Basement: Crawl Space
- Attic: Partial
- Has fireplace: No
Interior area
- Total structure area: 1,191
- Total interior livable area: 1,191 sqft
Property
Parking
- Parking features: Driveway
- Has uncovered spaces: Yes
Features
- Patio & porch: Deck
- Fencing: Chain Link
Lot
- Size: 0.27 Acres
Details
- Parcel number: 472800504000
- Special conditions: None
Construction
Type & style
- Home type: SingleFamily
- Architectural style: Exp Ranch
- Property subtype: Single Family Residence, Residential
Materials
- Vinyl Siding
Condition
- Year built: 1955
Utilities & green energy
- Sewer: Septic Tank
- Water: Public
- Utilities for property: Electricity Connected, Natural Gas Connected, Water Connected
Community & HOA
HOA
- Has HOA: No
Location
- Region: Bay Shore
Financial & listing details
- Price per square foot: $419/sqft
- Tax assessed value: $28,500
- Annual tax amount: $11,617
- Date on market: 1/24/2026
- Cumulative days on market: 261 days
- Listing agreement: Exclusive Right To Sell
- Listing terms: Cash,Conventional,FHA
- Electric utility on property: Yes
Estimated market value
Not available
Estimated sales range
Not available
Not available
Price history
| Date | Event | Price |
|---|---|---|
| 7/1/2026 | Pending sale | $499,000$419/sqft |
Source:  OneKey® MLS as distributed by MLS GRID #950674 Report a problem OneKey® MLS as distributed by MLS GRID #950674 Report a problem | ||
| 7/1/2026 | Listing removed | $499,000$419/sqft |
Source:  Douglas Elliman #950674 Report a problem Douglas Elliman #950674 Report a problem | ||
| 6/16/2026 | Price change | $499,000-21.3%$419/sqft |
Source: OneKey® MLS as distributed by MLS GRID #950674 Report a problem | ||
| 4/24/2026 | Price change | $634,000-2.5%$532/sqft |
Source: OneKey® MLS as distributed by MLS GRID #950674 Report a problem | ||
| 1/24/2026 | Listed for sale | $649,999+4%$546/sqft |
Source: OneKey® MLS as distributed by MLS GRID #950674 Report a problem | ||
| 7/3/2025 | Sold | $625,000+9.8%$525/sqft |
Source: OneKey® MLS as distributed by MLS GRID #843106 Report a problem | ||
| 4/23/2025 | Pending sale | $569,000$478/sqft |
Source: OneKey® MLS as distributed by MLS GRID #843106 Report a problem | ||
| 4/11/2025 | Listing removed | $569,000$478/sqft |
Source: OneKey® MLS as distributed by MLS GRID #843106 Report a problem | ||
| 4/3/2025 | Listed for sale | $569,000+33.9%$478/sqft |
Source: OneKey® MLS as distributed by MLS GRID #843106 Report a problem | ||
| 2/24/2025 | Sold | $425,000+1.4%$357/sqft |
Source: OneKey® MLS as distributed by MLS GRID #820896 Report a problem | ||
| 2/10/2025 | Pending sale | $419,000$352/sqft |
Source: OneKey® MLS as distributed by MLS GRID #820896 Report a problem | ||
| 2/4/2025 | Listed for sale | $419,000$352/sqft |
Source: OneKey® MLS as distributed by MLS GRID #820896 Report a problem | ||
Public tax history
| Year | Property taxes | Tax assessment |
|---|---|---|
| 2025 | -- | $28,500 |
| 2024 | -- | $28,500 |
| 2023 | -- | $28,500 |
| 2022 | -- | $28,500 |
| 2021 | -- | $28,500 |
| 2020 | -- | $28,500 |
| 2019 | -- | $28,500 |
| 2018 | -- | $28,500 |
| 2017 | $3,816 | $28,500 |
| 2016 | -- | $28,500 |
| 2015 | -- | $28,500 |
| 2014 | -- | $28,500 |
| 2013 | -- | $28,500 |
| 2012 | -- | $28,500 |
| 2011 | -- | $28,500 |
| 2010 | -- | $28,500 |
| 2009 | -- | $28,500 |
| 2008 | -- | $28,500 |
| 2007 | $4,240 +18.5% | $28,500 |
| 2005 | $3,577 +4% | $28,500 |
| 2004 | $3,440 +2.3% | $28,500 |
| 2003 | $3,362 +2.5% | $28,500 |
| 2002 | $3,280 | $28,500 |
| 2001 | -- | $28,500 |
| 2000 | $3,619 | $28,500 |
Find assessor info on the county website
Monthly payment
Climate risks
Neighborhood: 11706
Nearby schools
Schools provided by the listing agent
- Elementary: Oak Park Elementary School
- Middle: East Middle School
- High: Brentwood High School
Source: OneKey® MLS as distributed by MLS GRID. This data may not be complete. We recommend contacting the local school district to confirm school assignments for this home.
Similar homes
- $499,9993 bd1 ba1.1k sqft1632 N Thompson Drive, Bay Shore, NY 11706For Sale

 MLS ID #1016593, Jonathan Enriquez, Listing by: Listing Pro Realty Services. OneKey® MLS as distributed by MLS GRID
 - $--4 bd2 ba1.4k sqft44 Seley Dr, North Babylon, NY 11703Auction
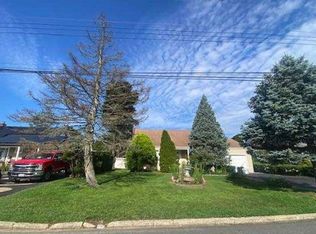 Xome
Xome - $525,0003 bd1 ba800 sqft70 E Lakeland Street, Bay Shore, NY 11706For Sale
 MLS ID #1007871, Susan Cavanagh, Listing by: Exit Family Realty. OneKey® MLS as distributed by MLS GRID
 - $539,0003 bd1 ba1k sqft43 Columbus Avenue, Brentwood, NY 11717For Sale
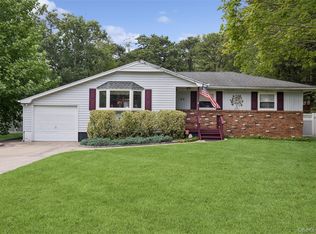 MLS ID #1056709, Linda A. Halpern, Listing by: BH&G R E Realty Connect. OneKey® MLS as distributed by MLS GRID
 - $690,0003 bd2 ba910 sqft1369 N Clinton Avenue, Bay Shore, NY 11706For SaleMLS ID #1056795, Heidy Hernandez, Listing by: EVP Realty Inc. OneKey® MLS as distributed by MLS GRID
- $619,0003 bd1 ba1.1k sqft1023 Udall Road, Bay Shore, NY 11706For SaleMLS ID #1038855, Lisa Strazzeri, Listing by: Signature Premier Properties. OneKey® MLS as distributed by MLS GRID
- $459,0004 bd2 ba1.3k sqft187 Parkway Boulevard, Wyandanch, NY 11798For SaleMLS ID #1045427, Wayne W. Jackson, Listing by: BH&G R E Realty Connect. OneKey® MLS as distributed by MLS GRID
- $499,9003 bd1 ba1.1k sqft279 Hawkins Road, Selden, NY 11784For SaleMLS ID #1059444, Margaret Tsoukaris, Listing by: BH&G R E Realty Connect. OneKey® MLS as distributed by MLS GRID
- $599,9993 bd1 ba1.1k sqft162 Carlls Path, Deer Park, NY 11729For SaleMLS ID #1055251, Michelle Keegan, Listing by: Douglas Elliman Real Estate. OneKey® MLS as distributed by MLS GRID
- $564,9993 bd2 ba852 sqft99 Cherubina Lane, North Babylon, NY 11703For SaleMLS ID #1057889, Jose M. Acosta CBR, Listing by: True Homes Inc. OneKey® MLS as distributed by MLS GRID
- $499,9991 bd1 ba864 sqft8 South Avenue, Smithtown, NY 11787For SaleMLS ID #1052134, Raymond Macygin, Listing by: Serhant East End LLC. OneKey® MLS as distributed by MLS GRID
- $599,0003 bd2 ba1.3k sqft206 Alkier Street, Brentwood, NY 11717For SaleMLS ID #1050033, Elena M. Galluzzo, Listing by: Compass Greater NY LLC. OneKey® MLS as distributed by MLS GRID
- $474,9993 bd2 ba1k sqft36 Lakeview Court, Ronkonkoma, NY 11779For SaleMLS ID #1010620, Joseph Donofrio, Listing by: Douglas Elliman Real Estate. OneKey® MLS as distributed by MLS GRID
- $699,9994 bd2 ba1.6k sqft41 Richmond Street, Islip, NY 11751For SaleMLS ID #1047602, Michael C. Kenny, Listing by: EXP Realty. OneKey® MLS as distributed by MLS GRID
- $599,0003 bd2 ba1.1k sqft180 E Booker Avenue, Wyandanch, NY 11798For SaleMLS ID #1057478, Perry Pappas, Listing by: Signature Premier Properties. OneKey® MLS as distributed by MLS GRID
- $620,0003 bd2 ba960 sqft12 Carlls Path, North Babylon, NY 11703For SaleMLS ID #1047543, Samiul Hossain Howlader, Listing by: Winzone Realty Inc. OneKey® MLS as distributed by MLS GRID
- $599,9993 bd2 ba1k sqft423 Westview Avenue, Deer Park, NY 11729For SaleMLS ID #1051894, Prince Luthra, Listing by: Voro LLC. OneKey® MLS as distributed by MLS GRID
- $575,0004 bd2 ba1.4k sqft23 Wedgewood Drive, Coram, NY 11727For SaleMLS ID #1055596, Deborah R. Cassella, Listing by: Century 21 Icon. OneKey® MLS as distributed by MLS GRID
- $524,9992 bd1 ba836 sqft410 10th Street, West Babylon, NY 11704For SaleMLS ID #1051439, Melissa Weiss, Listing by: Exit Realty Achieve. OneKey® MLS as distributed by MLS GRID
- $695,0004 bd2 ba1.5k sqft144 W 19th Street, Deer Park, NY 11729For SaleMLS ID #1057839, Michelle M. Doss RENE HFR SRES, Listing by: Fave Realty Inc. OneKey® MLS as distributed by MLS GRID
