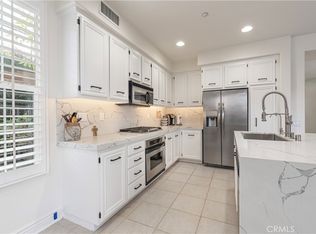
Welcome to 31 Amesbury Court, a beautifully maintained townhouse located in the desirable Sycamore Grove community of Ladera Ranch. This 3-bedroom, 2.5-bathroom home offers nearly 1,400 sq. ft. of thoughtfully designed living space, ideal for comfortable and convenient living. The open-concept floor plan features upgraded flooring, a cozy fireplace, and abundant natural light through large windows and wood shutter blinds. The kitchen includes ample cabinetry and a breakfast bar—perfect for everyday living or entertaining. Step outside to a private backyard ideal for relaxing, dining al fresco, or gardening. Bonus: the charming playhouse is included. The spacious owner's suite boasts crown molding, a walk-in closet with built-in organizers, and a luxurious en-suite bathroom with dual vanities and a soaking tub. Two additional spacious bedrooms also have crown molding and share a second full bathroom. The laundry is located upstairs for added convenience. The 2-car garage has overhead storage racks and storage cabinets. Residents enjoy access to the Sycamore Grove HOA pool and spa, as well as Ladera Ranch’s extensive community amenities—including parks, trails, clubhouses, lap pools, water park, skate park, dog park, and more. Conveniently located near top-rated schools, shopping, dining, and major transit routes, this home offers the perfect blend of comfort and community living.
Sold for $912,000
Listed by: HomeSmart, Evergreen Realty • Joseph Medivitz • Contact: 949-478-4176
Bought with: Regency Real Estate Brokers
$912,000
31 Amesbury Ct, Mission Viejo, CA 92694
3beds
1,346sqft
Condominium
Built in 2000
-- sqft lot
$924,700 Zestimate®
$678/sqft
$4,654 Estimated rent
Home value
$924,700
$851,000 - $1.01M
$4,654/mo
Zestimate® history
Owner options
List your home for rent
$4,654/mo
Rent Zestimate®
Find your next renter with Zillow Rental Manager. Plus, with online applications, you can quickly screen prospective tenants – for free.
$4,654/mo
Rent Zestimate®
Refinance and save
$5,916/mo
Est. payment
Refinancing to a lower rate could help reduce your monthly payments and save thousands over the life of the loan.
$5,916/mo
Est. payment
Explore your selling options
Work with a Zillow partner agent
Leverage their expertise and Zillow's premium Showcase listings to get your home seen by more buyers.
Get startedList with your own agent
Get your home in front of millions of buyers by listing it on Zillow.
Learn how to do itSell it yourself
Take full control of how buyers see your home on Zillow by listing For Sale by Owner (FSBO).
List your homeWhat's special
Cozy fireplacePrivate backyardBreakfast barAbundant natural lightLarge windowsLuxurious en-suite bathroomKitchen includes ample cabinetry
Zillow last checked:
Listing updated:
Listed by:
Joseph Medivitz DRE #01509527 949-478-4176,
HomeSmart, Evergreen Realty
Bought with:
Ruth Bruno, DRE #02076443
Regency Real Estate Brokers
Source: CRMLS,MLS#: OC25123498 Originating MLS: California Regional MLS
Originating MLS: California Regional MLSFacts & features
Interior
Bedrooms & bathrooms
- Bedrooms: 3
- Bathrooms: 3
- Full bathrooms: 2
- 1/2 bathrooms: 1
- Main level bathrooms: 1
Rooms
- Room types: Bedroom, Great Room, Other
Bedroom
- Features: All Bedrooms Up
Bathroom
- Features: Bathroom Exhaust Fan, Bathtub, Closet, Dual Sinks, Separate Shower, Tub Shower
Kitchen
- Features: Granite Counters
Other
- Features: Walk-In Closet(s)
Heating
- Central, Forced Air
Cooling
- Central Air
Appliances
- Included: Built-In Range, Dishwasher, Gas Cooktop, Disposal, Gas Range
- Laundry: Inside, Upper Level
Features
- Breakfast Bar, Ceiling Fan(s), Crown Molding, Granite Counters, Open Floorplan, Pantry, Wired for Data, Wired for Sound, All Bedrooms Up, Walk-In Closet(s)
- Flooring: See Remarks, Vinyl, Wood
- Windows: Double Pane Windows, Plantation Shutters, Screens
- Has fireplace: Yes
- Fireplace features: Decorative, Living Room, See Remarks
- Common walls with other units/homes: 2+ Common Walls
Interior area
- Total interior livable area: 1,346 sqft
Property
Parking
- Total spaces: 2
- Parking features: Direct Access, Door-Single, Garage Faces Front, Garage, Garage Door Opener, Tandem
- Attached garage spaces: 2
Accessibility
- Accessibility features: None
Features
- Levels: Two
- Stories: 2
- Entry location: 1
- Patio & porch: Concrete, Enclosed, Patio, Wrap Around
- Exterior features: Lighting, Rain Gutters
- Pool features: Community, Association
- Has spa: Yes
- Spa features: Association, Community
- Fencing: Wood
- Has view: Yes
- View description: Neighborhood
Lot
- Size: 9.25 Acres
- Features: Paved, Sprinkler System, Walkstreet
Details
- Parcel number: 93193076
- Special conditions: Standard,Trust
Construction
Type & style
- Home type: Condo
- Architectural style: Craftsman
- Property subtype: Condominium
- Attached to another structure: Yes
Materials
- Stucco
- Foundation: Slab
- Roof: Shingle
Condition
- Turnkey
- New construction: No
- Year built: 2000
Details
- Builder model: Plan A- Gallas
- Builder name: Shea Homes
Utilities & green energy
- Electric: Electricity - On Property, Standard
- Sewer: Public Sewer
- Water: Public
- Utilities for property: Cable Available, Electricity Connected, Natural Gas Connected, Phone Available, Sewer Connected, Underground Utilities, Water Connected
Community & HOA
Community
- Features: Street Lights, Suburban, Sidewalks, Pool
- Security: Carbon Monoxide Detector(s), Fire Sprinkler System, Smoke Detector(s)
- Subdivision: Sycamore Grove (Sygv)
HOA
- Has HOA: Yes
- Amenities included: Call for Rules, Clubhouse, Sport Court, Dog Park, Maintenance Grounds, Insurance, Management, Picnic Area, Playground, Pickleball, Pool, Spa/Hot Tub, Security, Tennis Court(s), Trail(s)
- HOA fee: $231 monthly
- HOA name: LARMAC
- HOA phone: 888-679-2500
- Second HOA fee: $396 monthly
- Second HOA name: Sycamore Grove
- Second HOA phone: 888-679-2500
Location
- Region: Mission Viejo
Financial & listing details
- Price per square foot: $678/sqft
- Tax assessed value: $562,300
- Annual tax amount: $7,144
- Date on market: 6/3/2025
- Cumulative days on market: 7 days
- Listing terms: Cash,Cash to New Loan,Conventional
- Inclusions: Playhouse in backyard, Cabinet in owner's bathroom, Nest thermostat and smoke/CO detectors
- Exclusions: Exterior solar security camera, Kobalt tool storage racks, TVs, Personal furniture and belongings, refrigerator, washer and dryer
- Road surface type: Paved
Price history
| Date | Event | Price |
|---|---|---|
| 7/10/2025 | Sold | $912,000+1.9%$678/sqft |
Source:  CRMLS #OC25123498 Report a problem CRMLS #OC25123498 Report a problem | ||
| 6/28/2025 | Pending sale | $895,000$665/sqft |
Source: CRMLS #OC25123498 Report a problem | ||
| 6/11/2025 | Contingent | $895,000$665/sqft |
Source: CRMLS #OC25123498 Report a problem | ||
| 6/3/2025 | Listed for sale | $895,000+88.4%$665/sqft |
Source: CRMLS #OC25123498 Report a problem | ||
| 11/18/2015 | Sold | $475,000$353/sqft |
Source: Public Record Report a problem | ||
| 10/17/2015 | Pending sale | $475,000$353/sqft |
Source: BHHS California Properties #OC15218950 Report a problem | ||
| 10/6/2015 | Listed for sale | $475,000-3.1%$353/sqft |
Source: Berkshire Hathaway HomeServic #OC15218950 Report a problem | ||
| 12/25/2012 | Listing removed | $2,500$2/sqft |
Source: Future Foundation Realty Group #S719389 Report a problem | ||
| 12/6/2012 | Listed for rent | $2,500$2/sqft |
Source: Future Foundation Realty Group #S719389 Report a problem | ||
| 1/27/2005 | Sold | $490,000+82.5%$364/sqft |
Source: Public Record Report a problem | ||
| 5/23/2001 | Sold | $268,500$199/sqft |
Source: Public Record Report a problem | ||
Public tax history
| Year | Property taxes | Tax assessment |
|---|---|---|
| 2025 | $7,144 +1.9% | $562,300 +2% |
| 2024 | $7,010 +1.8% | $551,275 +2% |
| 2023 | $6,883 +1.9% | $540,466 +2% |
| 2022 | $6,755 +1.7% | $529,869 +2% |
| 2021 | $6,642 +1.3% | $519,480 +1% |
| 2020 | $6,554 | $514,154 +2% |
| 2019 | $6,554 -0.9% | $504,073 +2% |
| 2018 | $6,616 -0.2% | $494,190 +2% |
| 2017 | $6,628 | $484,500 +2% |
| 2016 | $6,628 +1.1% | $475,000 +8.9% |
| 2015 | $6,557 +9.7% | $436,000 +8.7% |
| 2014 | $5,976 | $401,000 +14.6% |
| 2013 | -- | $350,000 |
| 2012 | -- | $350,000 |
| 2011 | -- | $350,000 |
| 2010 | -- | $350,000 |
| 2009 | -- | $350,000 -23% |
| 2008 | -- | $454,500 -10.8% |
| 2007 | -- | $509,796 +2% |
| 2006 | -- | $499,800 +72.5% |
| 2005 | -- | $289,735 +2% |
| 2004 | -- | $284,054 +1.9% |
| 2003 | -- | $278,848 +2% |
| 2002 | -- | $273,381 +240.5% |
| 2001 | $2,507 | $80,280 |
Find assessor info on the county website
Neighborhood: Oak Knoll Village
Nearby homes
- $1,078,0003 bd3 ba1.8k sqft37 Amesbury Ct, Mission Viejo, CA 92694Sold
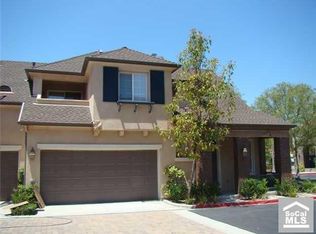
- $884,8003 bd3 ba1.4k sqft19 Amesbury Ct, Mission Viejo, CA 92694Off Market

- $885,5003 bd2 ba1.5k sqft1 Harwick Ct, Mission Viejo, CA 92694Off Market
- $930,4003 bd2 ba1.5k sqft3 Harwick Ct, Mission Viejo, CA 92694Off Market
- $910,1003 bd3 ba1.3k sqft5 Harwick Ct, Mission Viejo, CA 92694Off Market
- $1,032,6004 bd3 ba1.8k sqft9 Harwick Ct, Mission Viejo, CA 92694Off Market
- $913,6003 bd2 ba1.5k sqft11 Harwick Ct, Mission Viejo, CA 92694Off Market
- $918,0003 bd2 ba1.5k sqft15 Harwick Ct, Mission Viejo, CA 92694Off Market
Nearby schools
GreatSchools rating
- 9/10Chaparral Elementary SchoolGrades: K-5Distance: 0.6 mi
- 9/10Ladera Ranch Middle SchoolGrades: 6-8Distance: 0.9 mi
- 9/10Tesoro High SchoolGrades: 9-12Distance: 2 mi
Schools provided by the listing agent
- Elementary: Chaparral
- Middle: Ladera Ranch
- High: Tesoro
Source: CRMLS. This data may not be complete. We recommend contacting the local school district to confirm school assignments for this home.
Get a cash offer in 3 minutes
Find out how much your home could sell for in as little as 3 minutes with a no-obligation cash offer.
Estimated market value
$924,700
Get a cash offer in 3 minutes
Find out how much your home could sell for in as little as 3 minutes with a no-obligation cash offer.
Estimated market value
$924,700
Nearby cities
Nearby neighborhoods
Nearby zip codes
Other Ladera Ranch Topics
