MUST SEE – Beautifully updated 3-bedroom home with a loft with over 1,800 sq. ft. in the Sycamore Grove neighborhood of Ladera Ranch! This sought-after floor plan, with a single shared garage wall, rarely hits the market and features a large front porch, a neighboring pocket park, a thoughtful layout, and a 2-car garage with built-in storage and a workbench.
The first floor includes one bedroom and a ¾ bath, a dining area, and a spacious open-concept kitchen, breakfast nook, and family room. The kitchen is light and bright, featuring stunning new white quartz countertops and a striking double-quartz waterfall island. A brand-new stainless-steel faucet and sink make this island a true showstopper. The kitchen also boasts a new gas range and freshly painted cabinets, updated with elegant black hardware.
Overlooking the kitchen is a large family room with a fireplace, a built-in entertainment center, surround sound, and built-in bookshelves. Adjacent to the kitchen is a generous dining area, perfect for enjoying meals with family and friends. Just off the breakfast nook, the backyard offers an inviting outdoor seating area and a tranquil water feature. The yard wraps around the entire property and provides a secondary entrance through the back of the garage.
Upstairs, you'll find a spacious loft with built-in bookshelves—ideal for a home office, playroom, or easily converted into a fourth bedroom. The second-floor layout includes a sizable secondary bedroom with a ceiling fan and a walk-in closet. The second bathroom, complete with a tub/shower combo, is conveniently located just outside the bedroom. Across the hall, the primary suite features lofted ceilings, a ceiling fan, and a large walk-in closet.
The primary bathroom is a true retreat, showcasing a beautiful stand-alone shower, a large soaking tub, a dual vanity, linen storage, and a separate toilet area. Additional upgrades include plantation shutters throughout, all-new light switches and outlets, a new water heater, PEX re-piping (2023), ample storage, and a stunning new black quartz fireplace.
As a resident, you'll enjoy access to the private Sycamore Grove pool & spa, four additional pools and clubhouses in Ladera Ranch, and top-rated schools. This master-planned community offers tennis and pickleball courts, scenic trails, water parks, basketball courts, farmers' markets, and exceptional dining. Come and see everything this turn-key property has to offer!
Sold for $1,078,000
Listed by: A-Team Realty • Todd Bugbee • Contact: 310-378-8212
Bought with: Onyx Homes
$1,078,000
37 Amesbury Ct, Mission Viejo, CA 92694
3beds
1,804sqft
Townhouse
Built in 2000
-- sqft lot
$1,107,500 Zestimate®
$598/sqft
$4,721 Estimated rent
Home value
$1,107,500
$1.04M - $1.17M
$4,721/mo
Zestimate® history
Owner options
List your home for rent
$4,721/mo
Rent Zestimate®
Find your next renter with Zillow Rental Manager. Plus, with online applications, you can quickly screen prospective tenants – for free.
$4,721/mo
Rent Zestimate®
Refinance and save
$7,170/mo
Est. payment
Refinancing to a lower rate could help reduce your monthly payments and save thousands over the life of the loan.
$7,170/mo
Est. payment
Explore your selling options
Work with a Zillow partner agent
Leverage their expertise and Zillow's premium Showcase listings to get your home seen by more buyers.
Get startedList with your own agent
Get your home in front of millions of buyers by listing it on Zillow.
Learn how to do itSell it yourself
Take full control of how buyers see your home on Zillow by listing For Sale by Owner (FSBO).
List your homeWhat's special
Spacious loftTranquil water featureLarge front porchSurround soundOpen-concept kitchenBuilt-in entertainment centerBuilt-in bookshelves
Zillow last checked:
Listing updated:
Listed by:
Todd Bugbee DRE #02228567 949-702-2371,
A-Team Realty
Bought with:
Connor Wiegmann, DRE #02133596
Onyx Homes
Source: CRMLS,MLS#: SB25032434 Originating MLS: California Regional MLS
Originating MLS: California Regional MLSFacts & features
Interior
Bedrooms & bathrooms
- Bedrooms: 3
- Bathrooms: 3
- Full bathrooms: 2
- 3/4 bathrooms: 1
- Main level bathrooms: 1
- Main level bedrooms: 1
Rooms
- Room types: Loft, Primary Bedroom, Other, Dining Room
Primary bedroom
- Features: Primary Suite
Bathroom
- Features: Bathtub, Separate Shower
Other
- Features: Walk-In Closet(s)
Heating
- Central, Fireplace(s)
Cooling
- Central Air
Appliances
- Included: Barbecue, Exhaust Fan, Disposal, Gas Oven, Gas Range, Gas Water Heater, Microwave, Water Heater, Water Purifier, Dryer, Washer
- Laundry: Inside, Upper Level
Features
- Breakfast Bar, Built-in Features, Breakfast Area, Ceiling Fan(s), Separate/Formal Dining Room, Quartz Counters, Recessed Lighting, Wired for Sound, Loft, Primary Suite, Walk-In Closet(s)
- Flooring: Carpet, Tile
- Windows: Plantation Shutters
- Has fireplace: Yes
- Fireplace features: Living Room
- Common walls with other units/homes: 1 Common Wall,End Unit,No One Above,No One Below
Interior area
- Total interior livable area: 1,804 sqft
Property
Parking
- Total spaces: 2
- Parking features: Door-Multi, Garage
- Attached garage spaces: 2
Features
- Levels: Two
- Stories: 2
- Entry location: First floor, no steps.
- Patio & porch: Front Porch
- Pool features: Community, Association
- Has spa: Yes
- Spa features: Community
- Fencing: Wood
- Has view: Yes
- View description: None
Lot
- Features: Back Yard, Sprinklers In Rear, Sprinklers In Front
Details
- Parcel number: 93193079
- Special conditions: Standard
Construction
Type & style
- Home type: Townhouse
- Property subtype: Townhouse
- Attached to another structure: Yes
Materials
- Stucco
- Foundation: Slab
- Roof: Common Roof
Condition
- Turnkey
- New construction: No
- Year built: 2000
Utilities & green energy
- Sewer: Public Sewer
- Water: Public
- Utilities for property: Cable Connected, Electricity Connected, Natural Gas Connected, Sewer Connected, Water Connected
Community & HOA
Community
- Features: Dog Park, Park, Street Lights, Suburban, Sidewalks, Pool
- Security: Carbon Monoxide Detector(s), Fire Sprinkler System, Smoke Detector(s)
- Subdivision: Sycamore Grove (Sygv)
HOA
- Has HOA: Yes
- Amenities included: Dog Park, Maintenance Front Yard, Outdoor Cooking Area, Other, Picnic Area, Playground, Pickleball, Pool, Pets Allowed, Spa/Hot Tub, Tennis Court(s)
- HOA fee: $396 monthly
- HOA name: Sycamore Grove
- HOA phone: 949-448-6000
- Second HOA fee: $225 monthly
- Second HOA name: Larmac
- Second HOA phone: 949-448-6000
Location
- Region: Mission Viejo
Financial & listing details
- Price per square foot: $598/sqft
- Tax assessed value: $468,617
- Annual tax amount: $6,642
- Date on market: 2/15/2025
- Cumulative days on market: 31 days
- Listing terms: Cash,Cash to New Loan,Conventional
- Inclusions: Ceiling fans(3)/bathroom lighting fixtures/ washer & dryer/ Surround sound (5 speakers, subwoofer, and amp)/ BBQ w/natural gas connection/ Ring doorbell/ Nest Th
- Exclusions: Refrigerator, Mirrors in dining room & kitchen nook
Price history
| Date | Event | Price |
|---|---|---|
| 4/15/2025 | Sold | $1,078,000-0.6%$598/sqft |
Source:  CRMLS #SB25032434 Report a problem CRMLS #SB25032434 Report a problem | ||
| 3/19/2025 | Contingent | $1,084,999$601/sqft |
Source: CRMLS #SB25032434 Report a problem | ||
| 3/15/2025 | Price change | $1,084,999-1.3%$601/sqft |
Source: CRMLS #SB25032434 Report a problem | ||
| 2/16/2025 | Listed for sale | $1,099,000+253.4%$609/sqft |
Source: CRMLS #SB25032434 Report a problem | ||
| 5/31/2001 | Sold | $311,000$172/sqft |
Source: Public Record Report a problem | ||
Public tax history
| Year | Property taxes | Tax assessment |
|---|---|---|
| 2025 | $6,642 +1.9% | $468,617 +2% |
| 2024 | $6,516 +1.7% | $459,429 +2% |
| 2023 | $6,407 +1.9% | $450,421 +2% |
| 2022 | $6,287 +1.7% | $441,590 +2% |
| 2021 | $6,183 +1.6% | $432,932 +1% |
| 2020 | $6,087 | $428,493 +2% |
| 2019 | $6,087 -0.5% | $420,092 +2% |
| 2018 | $6,115 -0.8% | $411,855 +2% |
| 2017 | $6,167 | $403,780 +2% |
| 2016 | $6,167 +1% | $395,863 +1.5% |
| 2015 | $6,106 -1.4% | $389,917 +2% |
| 2014 | $6,193 | $382,280 +0.5% |
| 2013 | -- | $380,553 +2% |
| 2012 | -- | $373,092 +2% |
| 2011 | -- | $365,777 +0.8% |
| 2010 | -- | $363,044 -0.2% |
| 2009 | -- | $363,907 +2% |
| 2008 | -- | $356,772 +2% |
| 2007 | -- | $349,777 +2% |
| 2006 | -- | $342,919 +2% |
| 2005 | -- | $336,196 +2% |
| 2004 | -- | $329,604 +1.9% |
| 2003 | -- | $323,564 +2% |
| 2002 | -- | $317,220 +264% |
| 2001 | $3,082 | $87,153 |
Find assessor info on the county website
Neighborhood: Oak Knoll Village
Nearby homes
- $912,0003 bd3 ba1.3k sqft31 Amesbury Ct, Mission Viejo, CA 92694Sold
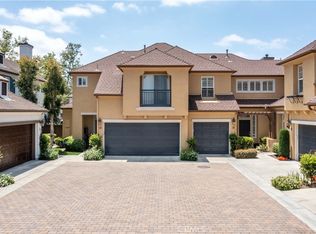
- $884,8003 bd3 ba1.4k sqft19 Amesbury Ct, Mission Viejo, CA 92694Off Market

- $1,010,0004 bd3 ba1.8k sqft22 Amesbury Ct, Mission Viejo, CA 92694Sold
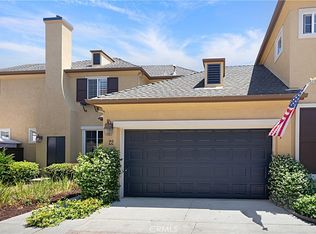
- $885,5003 bd2 ba1.5k sqft1 Harwick Ct, Mission Viejo, CA 92694Off Market
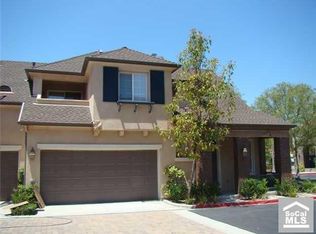
- $930,4003 bd2 ba1.5k sqft3 Harwick Ct, Mission Viejo, CA 92694Off Market
- $910,1003 bd3 ba1.3k sqft5 Harwick Ct, Mission Viejo, CA 92694Off Market
- $1,032,6004 bd3 ba1.8k sqft9 Harwick Ct, Mission Viejo, CA 92694Off Market
- $913,6003 bd2 ba1.5k sqft11 Harwick Ct, Mission Viejo, CA 92694Off Market
Nearby schools
GreatSchools rating
- 9/10Chaparral Elementary SchoolGrades: K-5Distance: 0.5 mi
- 9/10Ladera Ranch Middle SchoolGrades: 6-8Distance: 0.9 mi
- 9/10Tesoro High SchoolGrades: 9-12Distance: 2 mi
Schools provided by the listing agent
- Elementary: Chapparal
- Middle: Ladera Ranch
- High: Tesoro
Source: CRMLS. This data may not be complete. We recommend contacting the local school district to confirm school assignments for this home.
Get a cash offer in 3 minutes
Find out how much your home could sell for in as little as 3 minutes with a no-obligation cash offer.
Estimated market value
$1,107,500
Get a cash offer in 3 minutes
Find out how much your home could sell for in as little as 3 minutes with a no-obligation cash offer.
Estimated market value
$1,107,500
Nearby cities
Nearby neighborhoods
Nearby zip codes
Other Ladera Ranch Topics
