Skip main navigation
Off market
  • $316,700

    31 Athlone Ct, Blythewood, SC 29016

    4beds
    3baths
    2,521sqft
    SingleFamily
    Built in 2017
    10,019 Square Feet Lot
    $316,700 Zestimate®
    $126/sqft
    $2,624 Estimated rent

    Home value

    $316,700

    $301,000 - $333,000

    $2,624/mo

    Zestimate® history
    Loading
    Loading...

    Owner options

    List your home for rent

    $2,624/mo

    Rent Zestimate®

    Find your next renter with Zillow Rental Manager. Plus, with online applications, you can quickly screen prospective tenants – for free.

    Learn more

    $2,624/mo

    Rent Zestimate®

    Refinance and save

    $1,923/mo

    Est. payment

    Refinancing to a lower rate could help reduce your monthly payments and save thousands over the life of the loan.

    See today's rates

    $1,923/mo

    Est. payment

    Explore your selling options

    Work with a Zillow partner agent

    Leverage their expertise and Zillow's premium Showcase listings to get your home seen by more buyers.

    Get started

    List with your own agent

    Get your home in front of millions of buyers by listing it on Zillow.

    Learn how to do it

    Sell it yourself

    Take full control of how buyers see your home on Zillow by listing For Sale by Owner (FSBO).

    List your home

    What's special

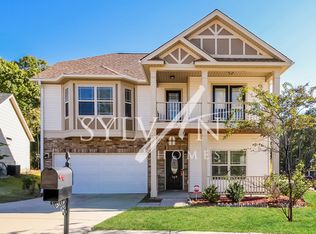
    Why pay new constructions costs, when you can purchase this almost new home that has more than just the standard features?? This warm and inviting home has an open floor plan and is move in ready. The roomy eat in kitchen offers plenty of prep space, walk in pantry, tile backsplash and granite counter tops. Grab your cup of coffee or glass of wine and savor it on the covered patio that looks out into the woods in the backyard. The formal living and dining room can be used as it was intended or you could use it for other options like a billiard room or home-schooling space. HUGE Owners Suite boasts a trey ceiling, garden tub, separate shower, LARGE walk-in closet, and access to the balcony overlooking the quiet cul de sac. Three additional nice sized bedrooms can be found upstairs. Upgrades to the home include new vinyl plank flooring in the Dining and Living room area and Owners Suite. Tile back splash in kitchen, wall columns in the Den to add character and front and back gutters as well as up lighting on the front porch columns. Convenient to I-77 and I-20, Village of Sandhills and Walmart and Kroger for groceries.

    This property is off market, which means it's not currently listed for sale or rent on Zillow. This may be different from what's available on other websites or public sources.
    Facts & features

    Interior

    Bedrooms & bathrooms
    • Bedrooms: 4
    • Bathrooms: 3
    Heating
    • Other
    Cooling
    • Central, Other
    Appliances
    • Included: Dishwasher, Garbage disposal, Microwave
    Features
    • Flooring: Laminate
    Interior area
    • Total interior livable area: 2,521 sqft

    Property

    Parking
    • Total spaces: 2
    • Parking features: Garage - Attached
    Features
    • Exterior features: Stone, Vinyl
    Lot
    • Size: 10,019 Square Feet
    Details
    • Parcel number: 148070535

    Construction

    Type & style
    • Home type: SingleFamily
    Materials
    • Roof: Composition
    Condition
    • Year built: 2017

    Community & HOA

    HOA
    • Has HOA: Yes
    • HOA fee: $41 monthly
    Location
    • Region: Blythewood

    Financial & listing details

    • Price per square foot: $126/sqft
    • Tax assessed value: $250,000
    • Annual tax amount: $2,395

    Price history

    DateEventPrice
    2/22/2021Sold$250,000+2%$99/sqft
    Source: Public Record Report a problem
    1/7/2021Listed for sale$245,000+15.1%$97/sqft
    Source: EXIT Real Est Consultants #508649 Report a problem
    6/19/2018Sold$212,890$84/sqft
    Source: Public Record Report a problem

    Public tax history

    YearProperty taxesTax assessment
    2022$2,395 +19.6%$10,000 +24.7%
    2021$2,003 -1.5%$8,020
    2020$2,033 +0.9%$8,020
    2019$2,015 +329.1%$8,020 +2984.6%
    2018$470 $260
    Find assessor info on the county website

    Neighborhood: 29016

    Nearby schools

    GreatSchools rating
    Schools provided by the listing agent
    • Elementary: Bethel-Hanberry
    • Middle: Muller Road
    • High: Westwood
    • District: Richland Two

    Source: The MLS. This data may not be complete. We recommend contacting the local school district to confirm school assignments for this home.

    Get a cash offer in 3 minutes
    Find out how much your home could sell for in as little as 3 minutes with a no-obligation cash offer.
    Estimated market value
    $316,700
    Get a cash offer in 3 minutes
    Find out how much your home could sell for in as little as 3 minutes with a no-obligation cash offer.
    Estimated market value
    $316,700