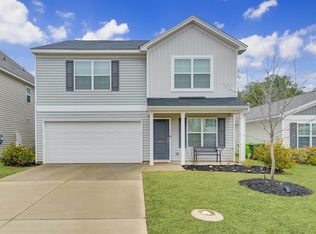
*Some images in this listing have been virtually staged. Welcome home to 332 Glen Dornoch Way! This 3-bedroom, 2-bathroom home offers comfortable, functional living space in the desirable Amber Creek community of Blythewood. This home features an inviting open-concept floor plan designed for effortless daily living and entertaining. The spacious main living area flows seamlessly into the kitchen, with ample cabinet storage and counter space. The private owner's suite offers a walk-in closet and an en-suite bath with a double vanity and soaking tub. Enjoy morning coffee on the covered back patio. New carpet not currently pictured. Conveniently located near shopping, dining, I-77, and Richland Two schools. Disclaimer: CMLS has not reviewed and, therefore, does not endorse vendors who may appear in listings.
Pending
$255,000
332 Glen Dornoch Way, Blythewood, SC 29016
3beds
1,452sqft
Single Family Residence
Built in 2019
9,147 Square Feet Lot
$255,200 Zestimate®
$176/sqft
$33/mo HOA
What's special
Inviting open-concept floor planCovered back patioWalk-in closet
- 25 days |
- 844 |
- 42 |
Likely to sell faster than
Zillow last checked:
Listing updated:
Listed by:
Chip Jefferson,
Gibbs Realty & Auction Co, Inc
Source: Consolidated MLS,MLS#: 639266
Facts & features
Interior
Bedrooms & bathrooms
- Bedrooms: 3
- Bathrooms: 2
- Full bathrooms: 2
- Main level bathrooms: 2
Primary bedroom
- Level: Main
Heating
- Central
Cooling
- Central Air
Features
- Has basement: No
- Has fireplace: No
Interior area
- Total structure area: 1,452
- Total interior livable area: 1,452 sqft
Property
Parking
- Total spaces: 2
- Parking features: Garage - Attached
- Attached garage spaces: 2
Features
- Stories: 1
Lot
- Size: 9,147 Square Feet
- Dimensions: 9148
Details
- Parcel number: 148070533
Construction
Type & style
- Home type: SingleFamily
- Architectural style: Traditional
- Property subtype: Single Family Residence
Materials
- Vinyl
- Foundation: Slab
Condition
- New construction: No
- Year built: 2019
Utilities & green energy
- Sewer: Public Sewer
- Water: Public
Community & HOA
Community
- Subdivision: Amber Creek
HOA
- Has HOA: Yes
- HOA fee: $400 annually
Location
- Region: Blythewood
Financial & listing details
- Price per square foot: $176/sqft
- Tax assessed value: $225,000
- Annual tax amount: $7,788
- Date on market: 7/23/2026
- Listing agreement: Exclusive Right To Sell
- Road surface type: Paved
Estimated market value
$255,200
$242,000 - $268,000
$2,039/mo
Price history
| Date | Event | Price |
|---|---|---|
| 7/30/2026 | Pending sale | $255,000$176/sqft |
Source:  Consolidated MLS #639266 Report a problem Consolidated MLS #639266 Report a problem | ||
| 7/23/2026 | Listed for sale | $255,000+13.3%$176/sqft |
Source: Consolidated MLS #639266 Report a problem | ||
| 7/29/2021 | Sold | $225,000$155/sqft |
Source: Public Record Report a problem | ||
| 5/3/2021 | Listed for sale | $225,000-4.3%$155/sqft |
Source: Consolidated MLS #516351 Report a problem | ||
| 4/3/2019 | Sold | $234,990+32.9%$162/sqft |
Source: Public Record Report a problem | ||
| 1/15/2019 | Sold | $176,860$122/sqft |
Source: Public Record Report a problem | ||
Public tax history
| Year | Property taxes | Tax assessment |
|---|---|---|
| 2022 | $7,788 +331.8% | $13,500 +90.9% |
| 2021 | $1,804 -1.4% | $7,070 |
| 2020 | $1,830 +421.4% | $7,070 +2256.7% |
| 2019 | $351 +59.2% | $300 -23.1% |
| 2018 | $221 | $390 |
Find assessor info on the county website
Monthly payment
Est. payment
Payment breakdown
Explore the cost of this home by adjusting the details. Changes won't be saved.Climate risks
Neighborhood: 29016
Nearby schools
GreatSchools rating
- 6/10Muller Road MiddleGrades: K-8Distance: 3.6 mi
- 3/10Westwood High SchoolGrades: 9-12Distance: 0.6 mi
- 6/10Bethel-Hanberry Elementary SchoolGrades: PK-5Distance: 4 mi
Schools provided by the listing agent
- Elementary: Bethel-Hanberry
- Middle: Muller Road
- High: Westwood
- District: Richland Two
Source: Consolidated MLS. This data may not be complete. We recommend contacting the local school district to confirm school assignments for this home.
- $340,3004 bd3 ba3k sqft336 Glen Dornoch Way, Blythewood, SC 29016Off Market
- $303,4004 bd2 ba2.5k sqft328 Glen Dornoch Way, Blythewood, SC 29016Off Market
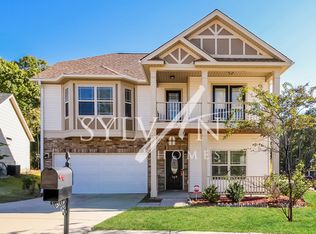
- $316,7004 bd3 ba2.5k sqft31 Athlone Ct, Blythewood, SC 29016Off Market
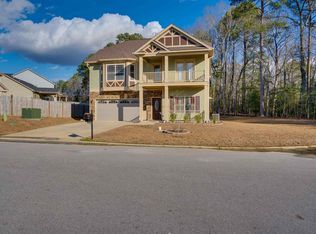
- $255,8004 bd3 ba2k sqft342 Glen Dornoch Way, Blythewood, SC 29016Off Market

- $390,2004 bd3 ba3.8k sqft335 Glen Dornoch Way, Blythewood, SC 29016Off Market
- $318,5004 bd3 ba2.5k sqft327 Glen Dornoch Way, Blythewood, SC 29016Off Market
- $424,3005 bd4 ba3.5k sqft348 Glen Dornoch Way, Blythewood, SC 29016Off Market
- $390,0004 bd3 ba3.7k sqft320 Glen Dornoch Way, Blythewood, SC 29016Sold
A local agent can set up tours, give advice and negotiate with sellers.
Similar homes
- $257,9003 bd2 ba1.5k sqft546 Hatteras Dr, Blythewood, SC 29016For Sale
 MLS ID #636157, Matthew Martin. Consolidated MLS
 - $237,0003 bd3 ba1.4k sqft738 Pebblebranch Ln, Blythewood, SC 29016For Sale
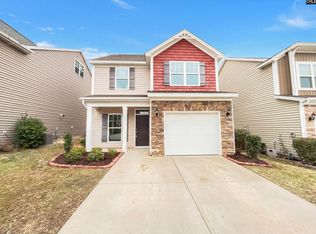 MLS ID #627783, Thomas Shoupe. Consolidated MLS
 - $265,0003 bd3 ba1.8k sqft189 Windfall Rd, Blythewood, SC 29016For Sale
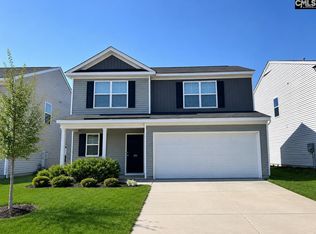 MLS ID #629138, Tricia R Kim. Consolidated MLS
 - $279,0004 bd3 ba1.7k sqft305 Windfall Rd, Blythewood, SC 29016For Sale
 MLS ID #626390, Brad Davis. Consolidated MLS
 - $269,0004 bd3 ba2k sqft716 Wimbee Ct, Blythewood, SC 29016For SaleMLS ID #639075, Theressa Clark. Consolidated MLS
- $224,9003 bd2 ba1.3k sqft309 Summer Bend Rd, Columbia, SC 29223For SaleMLS ID #640897, Steve Kozlowski. Consolidated MLS
- $269,9994 bd3 ba2.1k sqft750 Wimbee Ct, Blythewood, SC 29016For SaleMLS ID #638528, Yolanda Taylor. Consolidated MLS
- $295,0004 bd3 ba2k sqft72 Black Kettle Ct, Blythewood, SC 29016For SaleMLS ID #634233, Staci Green. Consolidated MLS
- $255,0003 bd3 ba1.6k sqft1040 Matchingham Dr, Columbia, SC 29223For SaleMLS ID #639855, Tricia R Kim. Consolidated MLS
- $275,9003 bd3 ba1.8k sqft104 Creekside Cottage Ct, Blythewood, SC 29016New ConstructionMLS ID #633183, Jessy A Jeffcoat. Consolidated MLS
- $275,0003 bd3 ba1.8k sqft120 Creekside Cottage Ct, Blythewood, SC 29016New ConstructionMLS ID #633193, Jessy A Jeffcoat. Consolidated MLS
- $280,0003 bd3 ba1.8k sqft124 Creekside Cottage, Blythewood, SC 29016New ConstructionMLS ID #632671, Jessy A Jeffcoat. Consolidated MLS
- $349,5003 bd3 ba1.7k sqft968 Beaufort Farm Rd, Blythewood, SC 29016For SaleMLS ID #638085, Yvette Spence. Consolidated MLS
- $239,9002 bd2 ba1.1k sqft236 Bridgedale Dr, Irmo, SC 29063For SaleMLS ID #641003, Dusty Conine. Consolidated MLS
- $279,9993 bd2 ba1.6k sqft2276 Allan Crest Rd, Blythewood, SC 29016For SaleMLS ID #629065, Jenni Marie Ford. Consolidated MLS
- $285,2004 bd2 ba1.7k sqft168 Grand Arbor Dr, Blythewood, SC 29016For SaleMLS ID #630985, Lynn Cobbs. Consolidated MLS
- $245,9003 bd3 ba1.9k sqft139 Beckett Ln, Columbia, SC 29223For SaleMLS ID #638410, Sidra Seawright. Consolidated MLS
- $250,0003 bd2 ba1.6k sqft409 Dawn Meadow Ct, Elgin, SC 29045For SaleMLS ID #634605, Margaret Ganis. Consolidated MLS
- $270,0003 bd3 ba1.8k sqft9194 Windsor Lake Blvd, Columbia, SC 29223For SaleMLS ID #629449, Kenny McCuien. Consolidated MLS
- $275,0003 bd2 ba1.9k sqft129 Mallard Landing Way, Columbia, SC 29209For SaleMLS ID #640776, Lou Norman. Consolidated MLS
