PRICED $15,000 BELOW APPRAISAL! $5000 Buyer Incentive! Welcome To This Gorgeous Home In Amber Creek. Features Include High Ceilings, Arched Entryways, Luxury Vinyl Plank Floors, Bay Windows & Tons of Natural Light. There is No Shortage of Space For Entertaining; Pick From Dining, Living, Great Rm Or Kitchen. The Chef's Kitchen Is Equipped W/ SS Appliances, Granite Countertops, Beautiful Cabinetry, Breakfast Bar & Casual Dining. The Kitchen Has Direct Access To The Covered Back Porch. The Great Room Has A Tray Ceiling & French Doors To A Home Office. Full Bath On The Main Level. Upstairs Has 4 Bedrooms, All W/ Luxury Vinyl Plank Floors (no carpet), A Hall Bath & Laundry Room. The Private Owners Suite Features Tray Ceilings, A Sitting Area, A Soaking Tub, A Shower, Granite Vanity W/ 2 Sinks & A Large Walk-In Closet. The Covered Porch & Patio Is Perfect For Grilling. Corner Lot, Fenced Backyard & Irrigation System. 2-Car Garage. Tankless Water Heater. Mins to I-77, Shopping & Restaurants.
Closed
$390,000
320 Glen Dornoch Way, Blythewood, SC 29016
4beds
3,752sqft
Single Family Residence
Built in 2018
0.21 Acres Lot
$407,400 Zestimate®
$104/sqft
$3,148 Estimated rent
Home value
$407,400
$387,000 - $428,000
$3,148/mo
Zestimate® history
Owner options
List your home for rent
$3,148/mo
Rent Zestimate®
Find your next renter with Zillow Rental Manager. Plus, with online applications, you can quickly screen prospective tenants – for free.
$3,148/mo
Rent Zestimate®
Refinance and save
$2,834/mo
Est. payment
Refinancing to a lower rate could help reduce your monthly payments and save thousands over the life of the loan.
$2,834/mo
Est. payment
Explore your selling options
Work with a Zillow partner agent
Leverage their expertise and Zillow's premium Showcase listings to get your home seen by more buyers.
Get startedList with your own agent
Get your home in front of millions of buyers by listing it on Zillow.
Learn how to do itSell it yourself
Take full control of how buyers see your home on Zillow by listing For Sale by Owner (FSBO).
List your homeWhat's special
Zillow last checked:
Listing updated:
Listed by:
Angela Cerbelli angela@assist2sell.com,
Assist2sell Buyers & Sellers 1st Choice LLC
Bought with:
Crystal Stringfellow
Fathom Realty
Source: Canopy MLS as distributed by MLS GRID,MLS#: 4050310
Facts & features
Interior
Bedrooms & bathrooms
- Bedrooms: 4
- Bathrooms: 3
- Full bathrooms: 3
Primary bedroom
- Features: Walk-In Closet(s)
- Level: Upper
Primary bedroom
- Level: Upper
Bedroom s
- Features: Walk-In Closet(s)
- Level: Upper
Bedroom s
- Features: Walk-In Closet(s)
- Level: Upper
Bedroom s
- Features: Walk-In Closet(s)
- Level: Upper
Bedroom s
- Level: Upper
Bedroom s
- Level: Upper
Bedroom s
- Level: Upper
Bathroom full
- Level: Upper
Bathroom full
- Features: Garden Tub
- Level: Upper
Bathroom full
- Level: Main
Bathroom full
- Level: Upper
Bathroom full
- Level: Upper
Bathroom full
- Level: Main
Breakfast
- Level: Main
Breakfast
- Level: Main
Dining room
- Level: Main
Dining room
- Level: Main
Family room
- Level: Main
Family room
- Level: Main
Kitchen
- Features: Breakfast Bar, Open Floorplan
- Level: Main
Kitchen
- Level: Main
Laundry
- Level: Upper
Laundry
- Level: Upper
Living room
- Level: Main
Living room
- Level: Main
Loft
- Level: Upper
Loft
- Level: Upper
Office
- Level: Main
Office
- Level: Main
Other
- Level: Upper
Other
- Level: Upper
Heating
- Central, Forced Air
Cooling
- Central Air
Appliances
- Included: Dishwasher, Disposal, Electric Range, Microwave, Refrigerator, Tankless Water Heater
- Laundry: Laundry Room, Upper Level
Features
- Breakfast Bar, Soaking Tub, Pantry, Walk-In Closet(s)
- Flooring: Vinyl
- Has basement: No
Interior area
- Total structure area: 3,752
- Total interior livable area: 3,752 sqft
- Finished area above ground: 3,752
- Finished area below ground: 0
Property
Parking
- Total spaces: 2
- Parking features: Driveway, Attached Garage, Garage Door Opener, Garage Faces Front, Garage on Main Level
- Attached garage spaces: 2
- Has uncovered spaces: Yes
Features
- Levels: Two
- Stories: 2
- Patio & porch: Covered, Front Porch, Patio, Rear Porch
- Exterior features: In-Ground Irrigation
- Fencing: Back Yard,Fenced,Full,Wood
Lot
- Size: 0.21 Acres
- Features: Cleared, Corner Lot, Level
Details
- Parcel number: 148070539
- Zoning: PDD
- Special conditions: Relocation
- Other equipment: Network Ready
Construction
Type & style
- Home type: SingleFamily
- Architectural style: Traditional
- Property subtype: Single Family Residence
Materials
- Brick Partial, Vinyl
- Foundation: Slab
- Roof: Shingle
Condition
- New construction: No
- Year built: 2018
Utilities & green energy
- Sewer: County Sewer
- Water: County Water
- Utilities for property: Cable Available, Electricity Connected
Community & HOA
Community
- Security: Smoke Detector(s)
- Subdivision: Amber Creek
HOA
- Has HOA: Yes
- HOA fee: $500 annually
- HOA name: Amber Creek HOA
- HOA phone: 803-996-4846
Location
- Region: Blythewood
Financial & listing details
- Price per square foot: $104/sqft
- Tax assessed value: $249,200
- Annual tax amount: $2,389
- Date on market: 7/18/2023
- Cumulative days on market: 27 days
- Listing terms: Cash,Conventional,FHA,VA Loan,Relocation Property
- Electric utility on property: Yes
- Road surface type: Concrete, Paved
Price history
| Date | Event | Price |
|---|---|---|
| 9/22/2023 | Sold | $390,000$104/sqft |
Source:  Canopy MLS as distributed by MLS GRID #4050310 Report a problem Canopy MLS as distributed by MLS GRID #4050310 Report a problem | ||
| 8/29/2023 | Pending sale | $390,000$104/sqft |
Source:  Consolidated MLS #564209 Report a problem Consolidated MLS #564209 Report a problem | ||
| 8/14/2023 | Contingent | $390,000$104/sqft |
Source: Consolidated MLS #564209 Report a problem | ||
| 7/31/2023 | Price change | $390,000-2.3%$104/sqft |
Source: Canopy MLS as distributed by MLS GRID #CAR4050310 Report a problem | ||
| 7/17/2023 | Price change | $399,000-3.9%$106/sqft |
Source: Consolidated MLS #564209 Report a problem | ||
| 7/13/2023 | Price change | $415,000-1%$111/sqft |
Source: Consolidated MLS #564209 Report a problem | ||
| 6/29/2023 | Price change | $419,000-2.3%$112/sqft |
Source: Consolidated MLS #564209 Report a problem | ||
| 6/16/2023 | Price change | $429,000-2.5%$114/sqft |
Source: Consolidated MLS #564209 Report a problem | ||
| 6/9/2023 | Listed for sale | $439,900+19.4%$117/sqft |
Source: Consolidated MLS #564209 Report a problem | ||
| 11/2/2022 | Sold | $368,500-2.5%$98/sqft |
Source: Public Record Report a problem | ||
| 9/14/2022 | Price change | $377,900-3.1%$101/sqft |
Source: Consolidated MLS #547168 Report a problem | ||
| 9/1/2022 | Price change | $389,900-1.3%$104/sqft |
Source: Consolidated MLS #547168 Report a problem | ||
| 8/9/2022 | Listed for sale | $394,900+58.4%$105/sqft |
Source: Consolidated MLS #547168 Report a problem | ||
| 1/7/2022 | Listing removed | -- |
Source: Zillow Rental Network Premium Report a problem | ||
| 1/4/2022 | Listed for rent | $1,800 |
Source: Zillow Rental Network Premium Report a problem | ||
| 7/12/2018 | Sold | $249,240$66/sqft |
Source: Public Record Report a problem | ||
Public tax history
| Year | Property taxes | Tax assessment |
|---|---|---|
| 2022 | $2,389 -0.9% | $9,970 |
| 2021 | $2,411 -1.5% | $9,970 |
| 2020 | $2,448 +0.6% | $9,970 |
| 2019 | $2,435 +694% | $9,970 +3734.6% |
| 2018 | $307 | $260 |
Find assessor info on the county website
Neighborhood: 29016
Nearby homes
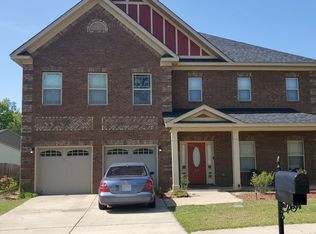
- $398,8004 bd3 ba3.8k sqft314 Glen Dornoch Way, Blythewood, SC 29016Off Market
- $290,1003 bd2 ba1.9k sqft30 Athlone Ct, Blythewood, SC 29016Off Market
- $303,4004 bd2 ba2.5k sqft328 Glen Dornoch Way, Blythewood, SC 29016Off Market
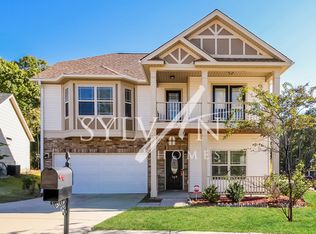
- $317,7004 bd3 ba2.5k sqft31 Athlone Ct, Blythewood, SC 29016Off Market
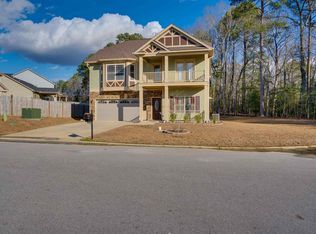
- $318,5004 bd3 ba2.5k sqft327 Glen Dornoch Way, Blythewood, SC 29016Off Market
- $404,4004 bd3 ba3.8k sqft34 Athlone Ct, Blythewood, SC 29016Off Market
- $325,0004 bd4 ba2.5k sqft131 E Bowmore Dr, Blythewood, SC 29016Sold
- $255,0003 bd2 ba1.4k sqft332 Glen Dornoch Way, Blythewood, SC 29016Pending
Nearby schools
GreatSchools rating
- 6/10Muller Road MiddleGrades: K-8Distance: 3.6 mi
- 3/10Westwood High SchoolGrades: 9-12Distance: 0.7 mi
- 6/10Bethel-Hanberry Elementary SchoolGrades: PK-5Distance: 4 mi
Schools provided by the listing agent
- Elementary: Bethel-Hanberry
- Middle: Muller Road
- High: Westwood
Source: Canopy MLS as distributed by MLS GRID. This data may not be complete. We recommend contacting the local school district to confirm school assignments for this home.
Get a cash offer in 3 minutes
Find out how much your home could sell for in as little as 3 minutes with a no-obligation cash offer.
Estimated market value
$407,400
Get a cash offer in 3 minutes
Find out how much your home could sell for in as little as 3 minutes with a no-obligation cash offer.
Estimated market value
$407,400
- South Carolina
- Richland County
- Blythewood
- 29016
- 320 Glen Dornoch Way
Nearby cities
Nearby zip codes
Other Blythewood Topics
