*Back on the market due to no fault of the seller or home* Come view this beautifully renovated home located in Milford Park. This property is conveniently situated just around the corner from Lake Murray, Ballentine Elementary, interstates, and the Harbison area. Recent updates include a new roof, fresh paint, LVP flooring, granite countertops, updated bathrooms, and modern fixtures throughout. An open floor plan welcomes you as you enter, with a spacious living room that flows seamlessly into the updated kitchen and overlooks the private backyard—perfect for both everyday living and entertaining. The primary bedroom features a walk-in closet and a private en-suite bathroom. On the opposite side of the home, you’ll find a generously sized second bedroom and a full bath, offering privacy in this desirable split floor plan. The garage provides ample storage or covered parking. Enjoy low-maintenance living, as the HOA maintains the front yard landscaping. Residents can also take advantage of the community pool and clubhouse. Disclaimer: CMLS has not reviewed and, therefore, does not endorse vendors who may appear in listings.
Pending
$239,900
236 Bridgedale Dr, Irmo, SC 29063
2beds
1,151sqft
Single Family Residence
Built in 2005
4,356 Square Feet Lot
$237,800 Zestimate®
$208/sqft
$31/mo HOA
What's special
New roofModern fixtures throughoutUpdated kitchenPrivate en-suite bathroomUpdated bathroomsFresh paintOpen floor plan
- 52 days
- 221
- 17
Zillow last checked:
Listing updated:
Listed by:
Dusty Conine,
Keller Williams Palmetto
Source: Consolidated MLS,MLS#: 641003
Facts & features
Interior
Bedrooms & bathrooms
- Bedrooms: 2
- Bathrooms: 2
- Full bathrooms: 2
- Main level bathrooms: 2
Primary bedroom
- Level: Main
Bedroom 2
- Level: Main
Dining room
- Level: Main
Kitchen
- Level: Main
Living room
- Level: Main
Heating
- Central
Cooling
- Central Air
Appliances
- Laundry: Main Level
Features
- Has basement: No
- Has fireplace: No
Interior area
- Total structure area: 1,151
- Total interior livable area: 1,151 sqft
Property
Parking
- Total spaces: 1
- Parking features: Garage - Attached
- Attached garage spaces: 1
Features
- Stories: 1
Lot
- Size: 4,356 Square Feet
Details
- Parcel number: 025130311
Construction
Type & style
- Home type: SingleFamily
- Architectural style: Traditional
- Property subtype: Single Family Residence
Materials
- Vinyl
- Foundation: Slab
Condition
- New construction: No
- Year built: 2005
Utilities & green energy
- Sewer: Public Sewer
- Water: Public
- Utilities for property: Electricity Connected
Community & HOA
Community
- Subdivision: MILFORD PARK
HOA
- Has HOA: Yes
- HOA fee: $368 annually
Location
- Region: Irmo
Financial & listing details
- Price per square foot: $208/sqft
- Tax assessed value: $109,700
- Annual tax amount: $1,097
- Date on market: 8/17/2026
- Listing agreement: Exclusive Right To Sell
- Road surface type: Paved
Estimated market value
$237,800
$226,000 - $250,000
$1,669/mo
Price history
| Date | Event | Price |
|---|---|---|
| 9/15/2026 | Pending sale | $239,900$208/sqft |
Source:  Consolidated MLS #641003 Report a problem Consolidated MLS #641003 Report a problem | ||
| 9/4/2026 | Listed for sale | $239,900$208/sqft |
Source: Consolidated MLS #641003 Report a problem | ||
| 8/28/2026 | Pending sale | $239,900$208/sqft |
Source: Consolidated MLS #641003 Report a problem | ||
| 8/17/2026 | Listed for sale | $239,900+1.4%$208/sqft |
Source: Consolidated MLS #641003 Report a problem | ||
| 4/17/2026 | Listing removed | $236,500$205/sqft |
Source: Consolidated MLS #626818 Report a problem | ||
| 4/7/2026 | Price change | $236,500-1.4%$205/sqft |
Source: Consolidated MLS #626818 Report a problem | ||
| 3/25/2026 | Pending sale | $239,900$208/sqft |
Source: Consolidated MLS #626818 Report a problem | ||
| 3/18/2026 | Price change | $239,900-2%$208/sqft |
Source: Consolidated MLS #626818 Report a problem | ||
| 3/5/2026 | Listed for sale | $244,900$213/sqft |
Source: Consolidated MLS #626818 Report a problem | ||
| 2/18/2026 | Pending sale | $244,900$213/sqft |
Source: Consolidated MLS #626818 Report a problem | ||
| 2/13/2026 | Listed for sale | $244,900+113%$213/sqft |
Source: Consolidated MLS #626818 Report a problem | ||
| 1/15/2026 | Sold | $115,000$100/sqft |
Source: Public Record Report a problem | ||
Public tax history
| Year | Property taxes | Tax assessment |
|---|---|---|
| 2022 | $1,097 +0.5% | $4,390 |
| 2021 | $1,091 -3.7% | $4,390 |
| 2020 | $1,134 +2.4% | $4,390 |
| 2019 | $1,107 +19.7% | $4,390 +8.1% |
| 2018 | $924 | $4,060 |
| 2017 | $924 +2.3% | $4,060 |
| 2016 | $904 +0.4% | $4,060 |
| 2015 | $900 -0.4% | $4,060 -96% |
| 2014 | $904 +0.2% | $101,400 +2397.5% |
| 2013 | $902 | $4,060 -12.9% |
| 2012 | -- | $4,660 |
| 2011 | -- | $4,660 |
| 2010 | -- | $4,660 |
| 2009 | -- | $4,660 -2.5% |
| 2008 | -- | $4,780 |
| 2007 | -- | $4,780 |
| 2006 | -- | $4,780 |
Find assessor info on the county website
Monthly payment
Est. payment
Payment breakdown
Explore the cost of this home by adjusting the details. Changes won't be saved.Climate risks
Neighborhood: 29063
Nearby schools
Schools provided by the listing agent
- Elementary: Ballentine
- Middle: Chapin
- High: Chapin
- District: Lexington/Richland Five
Source: Consolidated MLS. This data may not be complete. We recommend contacting the local school district to confirm school assignments for this home.
Similar homes
- $267,0003 bd2 ba1.4k sqft21 Glenhawk Loop, Irmo, SC 29063For Sale
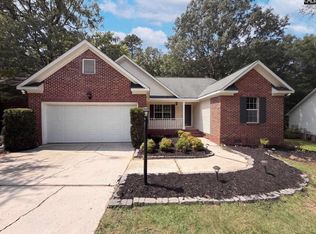 MLS ID #641918, Thomas Shoupe. Consolidated MLS
 - $239,9003 bd3 ba1.5k sqft125 Silkworth Pl, Irmo, SC 29063For Sale
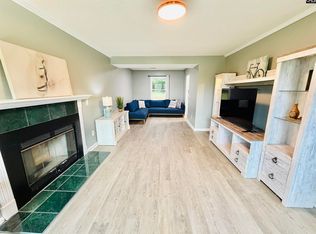 MLS ID #643789, Telly Topakas. Consolidated MLS
 - $220,0003 bd2 ba1.2k sqft500 Kenton Dr, Irmo, SC 29063For Sale
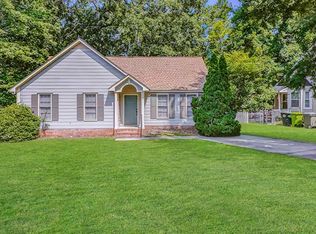 MLS ID #640647, TJ Downing. Consolidated MLS
 - $249,5003 bd2 ba1.3k sqft3 Summer Branch Ct, Irmo, SC 29063For Sale
 MLS ID #634956, Thomas Shoupe. Consolidated MLS
