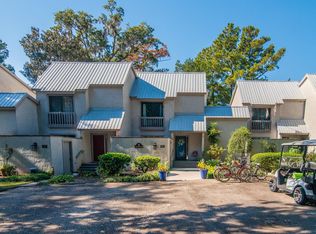
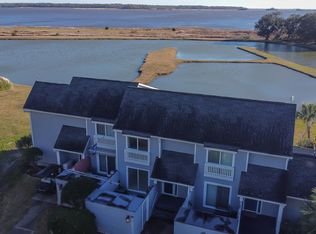
Belle Isle Villas & Yacht Club – Lowcountry living at its finest! Discover this charming 2-bedroom, 1.5-bath condo nestled along a picturesque lagoon just steps from Winyah Bay. Located in the serene, gated community of Belle Isle Villas and Yacht Club, this home captures the essence of Lowcountry beauty — from the centuries-old live oaks draped in Spanish moss to the vibrant azaleas and camellias that adorn the landscape. Enjoy panoramic views of the oaks and water from the spacious living area featuring a cozy fireplace, ideal for entertaining. The open floor plan flows easily into a wet bar, kitchen, and dining area, creating a welcoming space for family and friends. Marina membership gives you access to the landing into Winyah Bay and access to the beach house on Pawleys Island. Belle Isle offers a wealth of amenities including a marina, boat landing, pool, Pickleball courts, clubhouse, and exclusive access to an oceanfront beach house with ample parking on historic Pawleys Island. Located just minutes from area beaches and less than an hour from Mount Pleasant, this condo is the perfect opportunity to embrace a quiet, easy Lowcountry lifestyle.
For sale
$239,900
31 Battery White Ct. #1005, Georgetown, SC 29440
2beds
1,390sqft
Townhouse, Condominium
Built in 1982
-- sqft lot
$233,700 Zestimate®
$173/sqft
$1,082/mo HOA
What's special
Open floor planWet bar
- 355 days
- 294
- 20
Zillow last checked:
Listing updated:
Listed by:
Michael Walsh Cell:843-240-5906,
RE/MAX Executive
Source: CCAR,MLS#: 2526526 Originating MLS: Coastal Carolinas Association of Realtors
Originating MLS: Coastal Carolinas Association of RealtorsFacts & features
Interior
Bedrooms & bathrooms
- Bedrooms: 2
- Bathrooms: 2
- Full bathrooms: 1
- 1/2 bathrooms: 1
Primary bedroom
- Level: Second
- Dimensions: 15x11
Bedroom 1
- Level: Second
- Dimensions: 14x11
Family room
- Features: Fireplace
Great room
- Dimensions: 20x19
Kitchen
- Features: Breakfast Area, Dishwasher
- Dimensions: 12x11
Living room
- Features: Fireplace
Heating
- Central, Electric
Cooling
- Central Air
Appliances
- Included: Dishwasher, Microwave
- Laundry: Washer Hookup
Features
- Breakfast Area
- Flooring: Carpet, Tile
- Basement: Crawl Space
Interior area
- Total structure area: 1,390
- Total interior livable area: 1,390 sqft
Property
Parking
- Parking features: Assigned
Features
- Levels: One and One Half
- Stories: 1.5
- Exterior features: Boat Ramp, Storage
- Pool features: Community, Outdoor Pool
- Waterfront features: Boat Ramp/Lift Access
Lot
- Features: Outside City Limits
Details
- Additional parcels included: ,
- Parcel number: 0101060230500
- Zoning: pud
- Special conditions: None
Construction
Type & style
- Home type: Condo
- Property subtype: Townhouse, Condominium
Materials
- Stucco
- Foundation: Crawlspace
Condition
- Resale
- Year built: 1982
Utilities & green energy
- Water: Public
- Utilities for property: Electricity Available, Sewer Available, Underground Utilities, Water Available, Trash Collection
Community & HOA
Community
- Features: Beach, Clubhouse, Golf Carts OK, Private Beach, Recreation Area, Tennis Court(s), Long Term Rental Allowed, Pool
- Subdivision: Belle Isle Villas & Yacht Club
HOA
- Has HOA: Yes
- Amenities included: Beach Rights, Clubhouse, Owner Allowed Golf Cart, Private Membership, Pet Restrictions, Tennis Court(s), Trash
- Services included: Common Areas, Maintenance Grounds, Pool(s), Sewer, Trash, Water
- HOA fee: $1,082 monthly
Location
- Region: Georgetown
Financial & listing details
- Price per square foot: $173/sqft
- Tax assessed value: $278,000
- Annual tax amount: $341
- Date on market: 11/3/2025
- Listing terms: Cash,Conventional
- Electric utility on property: Yes
Estimated market value
$233,700
$222,000 - $245,000
$2,143/mo
Price history
| Date | Event | Price |
|---|---|---|
| 6/2/2026 | Price change | $239,900-4%$173/sqft |
Source:  CCAR #2526526 Report a problem CCAR #2526526 Report a problem | ||
| 3/24/2026 | Price change | $249,900-3.8%$180/sqft |
Source: CCAR #2526526 Report a problem | ||
| 11/3/2025 | Listed for sale | $259,900$187/sqft |
Source: CCAR #2526526 Report a problem | ||
Public tax history
| Year | Property taxes | Tax assessment |
|---|---|---|
| 2025 | $341 +19.2% | $4,232 +15% |
| 2024 | $286 +0.7% | $3,680 -33.3% |
| 2023 | $284 +27.5% | $5,520 +50% |
| 2022 | $223 +3% | $3,680 |
| 2021 | $217 +0.2% | $3,680 -31.6% |
| 2020 | $216 | $5,384 +68.3% |
| 2019 | -- | $3,200 -90% |
| 2018 | $197 +1.7% | $32,000 +900% |
| 2017 | $194 +3.6% | $3,200 -39.4% |
| 2016 | $187 | $5,284 |
| 2015 | $187 | -- |
| 2014 | $187 -57.1% | $196,400 |
| 2012 | $437 | $196,400 |
| 2011 | -- | $196,400 |
| 2010 | -- | $196,400 +65% |
| 2009 | -- | $119,000 |
| 2008 | -- | $119,000 |
| 2007 | -- | $119,000 +70% |
| 2005 | -- | $70,000 |
| 2003 | -- | $70,000 |
| 2002 | -- | $70,000 |
| 2001 | $244 -16.8% | $70,000 |
| 2000 | $293 | $70,000 |
Find assessor info on the county website
Monthly payment
Est. payment
Payment breakdown
Explore the cost of this home by adjusting the details. Changes won't be saved.Climate risks
Neighborhood: 29440
Nearby schools
Schools provided by the listing agent
- Elementary: Maryville Elementary School
- Middle: Georgetown Middle School
- High: Georgetown High School
Source: CCAR. This data may not be complete. We recommend contacting the local school district to confirm school assignments for this home.
- $265,8003 bd2 ba1.2k sqft31 Battery White Ct UNIT 1003, Georgetown, SC 29440Off Market
- $249,5002 bd1 ba-- sqft31 Battery White Ct UNIT 1004, Georgetown, SC 29440Off Market

- $214,4003 bd2 ba1.6k sqft31 Battery White Ct #1001, Georgetown, SC 29440Off Market
- $415,0003 bd3 ba1.7k sqft63 Battery White Ct UNIT 2C, Georgetown, SC 29440Sold
Similar homes
- $250,0002 bd2 ba1.3k sqft43 Pheasant Loop #302, Georgetown, SC 29440For Sale
 MLS ID #2529850, Jake Lee, Keller Williams Innovate South. CCAR
 - $--3 bd2 ba1.5k sqft604 Winnow Way, Georgetown, SC 29440Auction
 Auction.com 1
 - $335,0003 bd2 ba1.4k sqft30 Peter Horry Ct. #182, Georgetown, SC 29440For Sale
 MLS ID #2620339, Russelling the Beach Team, INNOVATE Real Estate. CCAR
 - $226,0053 bd2 ba1.6k sqft2501 Redwood St., Georgetown, SC 29440For Sale
 MLS ID #2621772, The Steel Group, Keller Williams Pawleys Island. CCAR
 - $220,0004 bd2 ba2k sqft5632 S Fraser St., Georgetown, SC 29440For SaleMLS ID #2619843, Damian E Blair, Keller Williams Pawleys Island. CCAR
- $269,9004 bd2 ba1.4k sqft2501 Withers St., Georgetown, SC 29440For SaleMLS ID #2624107, The Coast & Country Team, RE/MAX Executive. CCAR
- $209,0004 bd3 ba1.9k sqft4878 South Fraser St., Georgetown, SC 29440For SaleMLS ID #2615948, Charles Clay C Cohen, Joy Real Estate. CCAR
- $345,0002 bd3 ba1.6k sqft117 Finch Dr. #272, Georgetown, SC 29440For SaleMLS ID #2606724, Suzanne I Temple, RE/MAX Executive. CCAR
- $255,0003 bd1 ba1k sqft329 Bayview Ave., Georgetown, SC 29440For SaleMLS ID #2621696, Sandra Shaw, Realty ONE Group DocksideSouth. CCAR
- $268,0003 bd1 ba1.2k sqft2510 South Bay St., Georgetown, SC 29440For SaleMLS ID #2620230, Lauren O Call, Peace Sotheby's Intl Realty PI. CCAR
- $219,9003 bd3 ba1.9k sqft1011 Brick Chimney Rd., Georgetown, SC 29440For SaleMLS ID #2620101, Joseph A Barrientos Fierros, Century 21 The Harrelson Group. CCAR
- $274,9003 bd2 ba1.3k sqft194 Robert Conway Ct., Georgetown, SC 29440For SaleMLS ID #2625581, TOBY T Avant, Peace Sotheby's Intl Realty PI. CCAR
- $279,0003 bd3 ba2k sqft2220 S Island Rd., Georgetown, SC 29440For SaleMLS ID #2611658, Blake Sloan, Sloan Realty Group. CCAR
- $239,9002 bd2 ba1k sqft320 Pinehurst Ln. #11-I, Pawleys Island, SC 29585For SaleMLS ID #2625999, Diane M LaBaugh, RE/MAX Executive. CCAR
- $257,5002 bd2 ba1.2k sqft56 Robert Conway Ct. #Wedgefield Plantation, Georgetown, SC 29440For SaleMLS ID #2624410, Jill K Caines, RE/MAX Executive. CCAR
- $272,5503 bd2 ba1.1k sqft88 Juniper Pl., Georgetown, SC 29440For SaleMLS ID #2619714, Brittany A Booker, INNOVATE Real Estate. CCAR
- $269,0002 bd2 ba963 sqft512 Nowell St., Georgetown, SC 29440For SaleMLS ID #2623840, Russelling the Beach Team, INNOVATE Real Estate. CCAR
- $285,0003 bd2 ba1.6k sqft2401 Withers St., Georgetown, SC 29440For SaleMLS ID #2612925, Steven T Koleno, Beycome Brokerage Realty LLC. CCAR
- $209,9002 bd1 ba1k sqft321 Park St., Georgetown, SC 29440For SaleMLS ID #2617176, Lauren O Call, Peace Sotheby's Intl Realty PI. CCAR
- $295,0003 bd2 ba1.7k sqft811 Cedar St., Georgetown, SC 29440For SaleMLS ID #2604396, Chuck M Richardson III, The Litchfield Company Real Estate Gtwn. CCAR
