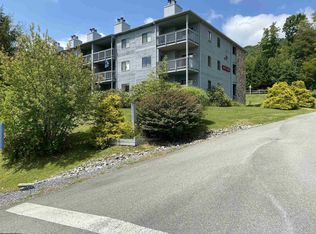
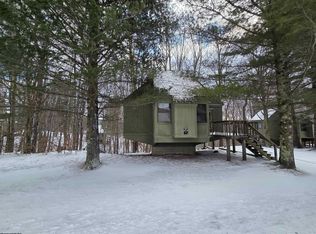
Quaint "pied a terre" to get away on vacation or living full time in the heart of Canaan Valley and its great diversity of recreational activities like hiking, Mt biking, golfing, canoeing, trout fishing, nordic and alpine skiing. New flooring, ceramic tiles. Furniture convey. Fully equipped kitchen with lots of cabinets. Fireplace. Interior balcony. Panoramic views of the mountains. Swimming pool, tennis court, pickle ball court, US Forest Service hiking trails starting at the parking lot. Plenty space to park. HOA includes Fiber/optic internet/cable, pool, snow removal, water and sewer, firewood, insurance, maintenance of the outside. Close the unique and pituresque towns of Davis and Thomas and their numerous shops. A great opportunity to invest in a charming and well kept unit with a prime location in Canaan Valley, the heart of the cool Appalachian Mountains.
For sale
$132,500
31 Beech Lodge Ct Unit 253, Davis, WV 26260
1beds
648sqft
:
Get pre-qualified$1,066/mo
Condominium
Built in 1984
-- sqft lot
$-- Zestimate®
$204/sqft
$227/mo HOA
What's special
Swimming poolTennis courtPickle ball courtNew flooringInterior balconyCeramic tiles
- 3 days |
- 99 |
- 2 |
Zillow last checked:
Listing updated:
Listed by:
ANNIE SNYDER 304-642-2006,
KIM LANDIS REALTY
Source: NCWV REIN,MLS#: 10166203
Facts & features
Interior
Bedrooms & bathrooms
- Bedrooms: 1
- Bathrooms: 1
- Full bathrooms: 1
Rooms
- Room types: Laundry/Utility, Breezeway, First Floor Laundry/Util.
Primary bedroom
- Level: First
- Area: 105.14
- Dimensions: 10.4 x 10.11
Dining room
- Features: Ceiling Fan(s), Laminate Flooring, Dining Area, Balcony/Deck, Interior Balcony
- Level: First
- Area: 66.73
- Dimensions: 10.11 x 6.6
Kitchen
- Features: Fireplace, Tile Floor, Laminate Flooring, Dining Area, Interior Balcony, Solid Surface Counters
- Level: First
- Area: 90.72
- Dimensions: 11.2 x 8.1
Living room
- Features: Fireplace, Ceiling Fan(s), Laminate Flooring, Window Treatment, Dining Area, Balcony/Deck, Interior Balcony, Solid Surface Counters
- Level: First
- Area: 259.5
- Dimensions: 17.3 x 15
Basement
- Level: Basement
Heating
- Central, Forced Air, Electric
Cooling
- Central Air, Ceiling Fan(s), Electric
Appliances
- Included: Range, Microwave, Dishwasher, Disposal, Refrigerator, Washer, Dryer
- Laundry: Washer Hookup
Features
- Single Level Living
- Flooring: Laminate
- Windows: Window Treatments, Some Window Treatments
- Basement: None
- Attic: None
- Number of fireplaces: 1
- Fireplace features: Pre-Fab
Interior area
- Total structure area: 648
- Total interior livable area: 648 sqft
- Finished area above ground: 648
- Finished area below ground: 0
Property
Parking
- Total spaces: 3
- Parking features: Off Street, 3+ Cars
Features
- Levels: 1
- Stories: 3
- Exterior features: Balcony, Lighting
- Fencing: Split Rail,Partial
- Has view: Yes
- View description: Mountain(s), Panoramic, Neighborhood
- Waterfront features: None
Lot
- Features: Wooded, Level, Commons, Rural, Sprinkler System, Landscaped
Details
- Additional structures: Storage Shed/Out Bldg
- Parcel number: 9677900
- Zoning description: Neighborhood Residential
Construction
Type & style
- Home type: Condo
- Architectural style: Contemporary
- Property subtype: Condominium
- Attached to another structure: Yes
Materials
- Frame, Block, Wood, Cedar
- Foundation: Block
- Roof: Shingle
Condition
- Year built: 1984
Utilities & green energy
- Electric: 100 Amp Service
- Sewer: Private Sewer
- Water: Private
- Utilities for property: Cable Connected
Community & HOA
Community
- Features: Pool, Tennis Court(s), Other
- Security: Fire Sprinkler System
- Subdivision: Beaver Ridge
HOA
- Has HOA: Yes
- Services included: Insurance, Pool Service, Maintenance Grounds, Grass Cutting, Snow Removal, Water/Sewer, Common Areas
- HOA fee: $227 monthly
Location
- Region: Davis
Financial & listing details
- Price per square foot: $204/sqft
- Annual tax amount: $402
- Date on market: 8/1/2026
- Electric utility on property: Yes
Estimated market value
Not available
Estimated sales range
Not available
Not available
Price history
| Date | Event | Price |
|---|---|---|
| 8/1/2026 | Listed for sale | $132,500$204/sqft |
Source:  NCWV REIN #10166203 Report a problem NCWV REIN #10166203 Report a problem | ||
Public tax history
Tax history is unavailable.
Monthly payment
Est. payment
Payment breakdown
Explore the cost of this home by adjusting the details. Changes won't be saved.Climate risks
Neighborhood: 26260
Getting around
0 / 100
Car-DependentNearby schools
GreatSchools rating
- 6/10Davis Thomas Elementary Middle SchoolGrades: PK-8Distance: 5.1 mi
- 10/10Tucker County High SchoolGrades: 9-12Distance: 8.3 mi
Schools provided by the listing agent
- Elementary: Davis Thomas Elementary
- Middle: Davis Thomas Middle
- High: Tucker County High
- District: Tucker
Source: NCWV REIN. This data may not be complete. We recommend contacting the local school district to confirm school assignments for this home.
- $130,0001 bd1 ba648 sqft31 Beech Lodge Ct #234, Davis, WV 26260Sold
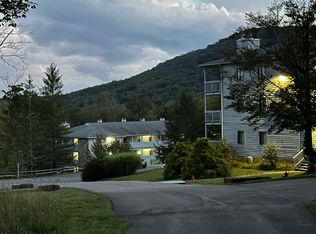
- $--2 bd2 ba900 sqft31 Beech Lodge Ct #23, Davis, WV 26260Off Market
- $129,4002 bd2 ba1k sqft31 Beech Lodge Ct, Davis, WV 26260Off Market

- $127,5001 bd1 ba648 sqftUnit 234 Beaver Ridge Road, Davis, WV 26260Off Market
- $180,0002 bd2 ba956 sqft1240 Beech Lodge Ct, Davis, WV 26260Sold
- $158,9002 bd2 ba956 sqft130 Ash Lodge Court, Davis, WV 26260Off Market
- $159,1002 bd2 ba1k sqft109 Ash Lodge, Davis, WV 26260Off Market
- $119,4001 bd1 ba648 sqft123 Ash Lodge Court, Davis, WV 26260Off Market
A local agent can set up tours, give advice and negotiate with sellers.
Similar homes
- $140,0001 bd1 ba530 sqft16 Grizzly Way #142, Davis, WV 26260For Sale
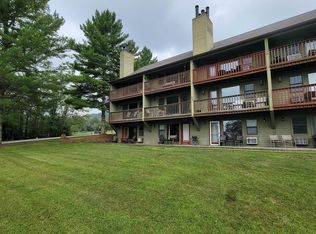 MLS ID #10160960, STACY WILSON. NCWV REIN
 - $135,0001 bd1 ba529 sqft16 Grizzly Way #121, Davis, WV 26260For Sale
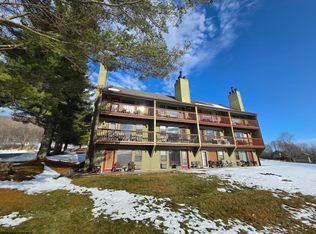 MLS ID #10162823, DEBORAH STEVENS. NCWV REIN
 - $129,9001 bd1 ba884 sqft60 Black Bear Ln, Dryfork, WV 26263For Sale
 MLS ID #10163014, KENDRA CURRAN. NCWV REIN
 - $194,7501 bd1 ba938 sqft77 Wildflower Way, Davis, WV 26260For Sale
 MLS ID #10164117, DEBBIE STEVENS. NCWV REIN
 - $140,0002 bd1 ba864 sqft152 Spruce St, Parsons, WV 26287For SaleMLS ID #10165852, SHERRY SANDRUCK. NCWV REIN
- $144,9002 bd1 ba540 sqft590 Short Cut Rd, Harman, WV 26270For Sale
 MLS ID #WVRN2000094, Logan Cooper, Seneca Rocks Realty, LLC. Bright MLS
 - $190,0002 bd2 ba942 sqft603 Woodside Dr #603, Thomas, WV 26292For SaleMLS ID #10162340, KIM LANDIS. NCWV REIN
- $179,0003 bd1 ba960 sqft114 Cherry Ridge Rd, Mount Storm, WV 26739For SaleMLS ID #WVGT2001520, Eric Riggleman, Coldwell Banker Home Town Realty. Bright MLS
- $190,0002 bd2 ba942 sqft601 Woodside Dr #601, Thomas, WV 26292For SaleMLS ID #10162228, KIM LANDIS. NCWV REIN
- $190,0002 bd2 ba942 sqft505 Woodside Dr #505, Thomas, WV 26292For SaleMLS ID #10162224, KIM LANDIS. NCWV REIN
- $164,0003 bd1 ba816 sqft63 Wallman Rd, Oakland, MD 21550For SaleMLS ID #MDGA2010592, Rich Orr, Railey Realty, Inc.. Bright MLS
