Skip main navigation
Sold for $355,000
  • $355,000

    31 Bellevue Terrace, Seymour, CT 06483

    3beds
    1,584sqft
    Single Family Residence
    Built in 1985
    0.32 Acres Lot
    $431,200 Zestimate®
    $224/sqft
    $2,891 Estimated rent

    Home value

    $431,200

    $410,000 - $453,000

    $2,891/mo

    Zestimate® history
    Loading
    Loading...

    Owner options

    List your home for rent

    $2,891/mo

    Rent Zestimate®

    Find your next renter with Zillow Rental Manager. Plus, with online applications, you can quickly screen prospective tenants – for free.

    Learn more

    $2,891/mo

    Rent Zestimate®

    Refinance and save

    $2,534/mo

    Est. payment

    Refinancing to a lower rate could help reduce your monthly payments and save thousands over the life of the loan.

    See today's rates

    $2,534/mo

    Est. payment

    Explore your selling options

    Work with a Zillow partner agent

    Leverage their expertise and Zillow's premium Showcase listings to get your home seen by more buyers.

    Get started

    List with your own agent

    Get your home in front of millions of buyers by listing it on Zillow.

    Learn how to do it

    Sell it yourself

    Take full control of how buyers see your home on Zillow by listing For Sale by Owner (FSBO).

    List your home

    What's special

    Laundry roomGround poolNatural lightModern glass backsplashPlank flooringFinished llUpdated countertops
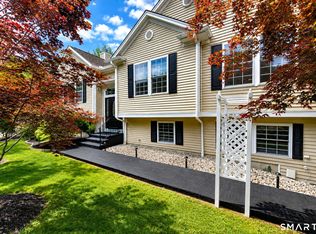
    Pack your bags & move right into this Raised Ranch w/architecturally pleasing Gable Roof situated on a .32 acre lot. Recently redone driveway brings you up to this well cared for home offering the Living Room with eye pleasing views from the bay window allowing natural light to stream in showing off the gleaming HW flooring which flows into the Dining Area that has room for a large table for dinners or entertaining along w/sliders to expansive deck overlooking your private oasis that's already equipped with a paved basketball court, above ground pool (approx 2 yrs young) & plenty of yard for outdoor activities. The EIK boasts space for a breakfast bar, updated countertops & modern glass backsplash, Island w/seating, pantry, SS appliances, door for access to the back deck & vinyl flooring. The Main level continues w/HW flooring from the hallway into the Bedrooms. Primary boasts its own Full Bath. Another remodeled Full Bath off hallway for rest of household & guests. Currently set up as 2 Bdrms, can be converted back to 3. Finished LL offers Flex Room w/Vinyl Plank flooring (currently used as Gym & Bdrm), Laundry room & access to under house garage for element free entrance. While the seller doesn't anticipate any issues, inspections are for buyers informational purposes only. Close to all Seymour has to offer, short commuting distance to the Lower Valley & Rt 8. Back on market - Buyer got "cold feet". Schedule your appointment today!

    Zillow last checked:

    Listing updated:

    Listed by:

    Team Rousseau Homes at Showcase Realty Inc,

    Dawn Rousseau 203-217-6522,

    Showcase Realty, Inc. 860-283-1298

    Bought with:

    Zandria Lourie, RES.0816900

    eXp Realty

    Source: Smart MLS,MLS#: 170621168MLS Logo

    Facts & features

    Interior

    Bedrooms & bathrooms
    • Bedrooms: 3
    • Bathrooms: 2
    • Full bathrooms: 2
    Primary bedroom
    • Features: Full Bath, Stall Shower, Hardwood Floor
    • Level: Main
    • Area: 120 Square Feet
    • Dimensions: 10 x 12
    Bedroom
    • Features: Hardwood Floor
    • Level: Main
    • Area: 207 Square Feet
    • Dimensions: 9 x 23
    Bedroom
    • Features: Hardwood Floor
    • Level: Main
    Bathroom
    • Features: Remodeled, Tub w/Shower
    • Level: Main
    Dining room
    • Features: Dining Area, Sliders, Hardwood Floor
    • Level: Main
    Family room
    • Features: Vinyl Floor
    • Level: Lower
    • Area: 420 Square Feet
    • Dimensions: 20 x 21
    Kitchen
    • Features: Breakfast Bar, Ceiling Fan(s), Dining Area, Kitchen Island, Pantry
    • Level: Main
    • Area: 240 Square Feet
    • Dimensions: 10 x 24
    Living room
    • Features: Bay/Bow Window, Ceiling Fan(s), Hardwood Floor
    • Level: Main
    • Area: 195 Square Feet
    • Dimensions: 13 x 15
    Heating
    • Baseboard, Oil
    Cooling
    • Ceiling Fan(s)
    Appliances
    • Included: Electric Range, Microwave, Refrigerator, Dishwasher, Water Heater
    • Laundry: Lower Level
    Features
    • Basement: Full,Heated,Finished,Garage Access,Interior Entry,Liveable Space
    • Attic: Pull Down Stairs
    • Has fireplace: No
    Interior area
    • Total structure area: 1,584
    • Total interior livable area: 1,584 sqft
    • Finished area above ground: 1,584

    Property

    Parking
    • Total spaces: 1
    • Parking features: Attached, Garage Door Opener
    • Attached garage spaces: 1
    Features
    • Patio & porch: Deck
    • Exterior features: Rain Gutters, Lighting
    • Has private pool: Yes
    • Pool features: Above Ground
    • Fencing: Partial
    Lot
    • Size: 0.32 Acres
    • Features: Wooded, Level, Sloped
    Details
    • Additional structures: Shed(s)
    • Parcel number: 1319038
    • Zoning: R-18

    Construction

    Type & style
    • Home type: SingleFamily
    • Architectural style: Ranch
    • Property subtype: Single Family Residence
    Materials
    • Wood Siding
    • Foundation: Concrete Perimeter, Raised
    • Roof: Asphalt,Gable
    Condition
    • New construction: No
    • Year built: 1985

    Utilities & green energy

    • Sewer: Public Sewer
    • Water: Public
    • Utilities for property: Cable Available

    Community & neighborhood

    Community
    • Community features: Shopping/Mall
    Location
    • Region: Seymour

    Price history

    DateEventPrice
    4/12/2024Sold$355,000+4.4%$224/sqft
    Source: Smart MLS #170621168 Report a problem
    2/23/2024Pending sale$339,900$215/sqft
    Source: Smart MLS #170621168 Report a problem
    1/29/2024Listed for sale$339,900+126.6%$215/sqft
    Source: Smart MLS #170621168 Report a problem
    4/17/2015Sold$150,000-36.2%$95/sqft
    Source: Smart MLS #99083795 Report a problem
    11/10/2003Sold$235,000+80.8%$148/sqft
    Source: Public Record Report a problem
    10/20/1995Sold$130,000+52.9%$82/sqft
    Source: Smart MLS #95016858 Report a problem
    5/31/1995Sold$85,000$54/sqft
    Source: Public Record Report a problem

    Public tax history

    YearProperty taxesTax assessment
    2025$6,229 -2%$224,700 +30.2%
    2024$6,357 +2.4%$172,550
    2023$6,208 +1.1%$172,550
    2022$6,141 +2.5%$172,550
    2021$5,989 0%$172,550 +28.2%
    2020$5,989 +23.6%$134,610
    2019$4,846 $134,610
    2018$4,846 $134,610
    2017$4,846 $134,610
    2016$4,846 -0.9%$134,610 -4.8%
    2015$4,891 $141,400

    Find assessor info on the county website

    Neighborhood: 06483

    Nearby schools

    GreatSchools rating
    Schools provided by the listing agent
    • High: Seymour

    Source: Smart MLS. This data may not be complete. We recommend contacting the local school district to confirm school assignments for this home.

    Get pre-qualified for a loan
    At Zillow Home Loans, we can pre-qualify you in as little as 5 minutes with no impact to your credit score.

    An equal housing lender. NMLS #10287.

    Sell for more on Zillow
    Get a Zillow Showcase℠ listing at no additional cost and you could sell for .
    $431,200
    2% more
    +$8,624
    With Zillow Showcase(estimated)
    $439,824