Welcome to 26 Bellevue Terrace, a truly distinctive custom raised ranch offering approximately 1,640 square feet of finished living space on the main level, complemented by approximately 600 square feet of beautifully finished lower-level space. Thoughtfully designed with exceptional craftsmanship and attention to detail, the home features crown molding throughout. At the heart of the home is the fully remodelled kitchen, showcasing a striking white quartz waterfall countertop, a glass-door refrigerator, and Fisher & Paykel double-drawer dishwasher. The elegant dining room features raised-panel detailing and chair rail molding, while the entry hall makes a statement with distinctive reclaimed wood walls. The beautifully finished lower level offers a tray ceiling, marble fireplace, and custom wood-grain tile flooring enhanced by comfortable Ditra Heat, Exercise room, French doors open from the lower-level family room to the deck, creating an inviting connection to the outdoors. An oversized three-car garage provides abundant space for vehicles, storage, hobbies, or a workshop. The meticulously landscaped grounds are equally impressive, featuring more than 15 Japanese maple trees and approximately 20 hydrangeas, creating a beautiful and private setting. This is truly a one-of-a-kind custom raised ranch where craftsmanship, character, comfort, and exceptional design come together to create a home like no other. *Surveillance cameras inside and outside*
Accepting backups
$539,900
26 Bellevue Terrace, Seymour, CT 06483
3beds
2,240sqft
Single Family Residence
Built in 2006
0.39 Acres Lot
$546,000 Zestimate®
$241/sqft
$-- HOA
What's special
Marble fireplaceCrown molding throughoutElegant dining roomOversized three-car garageMeticulously landscaped groundsRaised-panel detailingBeautifully finished lower level
- 45 days
- 84
- 3
Likely to sell faster than
Zillow last checked:
Listing updated:
Listed by:
Aurelia Michelson (203)804-5919,
Berkshire Hathaway NE Prop. 203-877-2704
Source: Smart MLS,MLS#: 24200072
Facts & features
Interior
Bedrooms & bathrooms
- Bedrooms: 3
- Bathrooms: 3
- Full bathrooms: 2
- 1/2 bathrooms: 1
Primary bedroom
- Level: Main
Bedroom
- Level: Main
Bedroom
- Level: Main
Dining room
- Level: Main
Family room
- Level: Lower
Family room
- Level: Lower
Kitchen
- Level: Main
Living room
- Level: Main
Heating
- Forced Air, Oil
Cooling
- Central Air
Appliances
- Included: Electric Range, Microwave, Refrigerator, Dishwasher, Water Heater
- Laundry: Lower Level
Features
- Basement: Full,Heated,Finished,Cooled
- Attic: Pull Down Stairs
- Number of fireplaces: 2
Interior area
- Total structure area: 2,240
- Total interior livable area: 2,240 sqft
- Finished area above ground: 1,640
- Finished area below ground: 600
Property
Parking
- Total spaces: 3
- Parking features: Attached
- Attached garage spaces: 3
Features
- Fencing: Privacy
Lot
- Size: 0.39 Acres
- Features: Wooded, Sloped, Landscaped
Details
- Parcel number: 1322574
- Zoning: R-18
Construction
Type & style
- Home type: SingleFamily
- Architectural style: Ranch
- Property subtype: Single Family Residence
Materials
- Vinyl Siding
- Foundation: Concrete Perimeter, Raised
- Roof: Asphalt
Condition
- New construction: No
- Year built: 2006
Utilities & green energy
- Sewer: Public Sewer
- Water: Public
Community & HOA
HOA
- Has HOA: No
Location
- Region: Seymour
Financial & listing details
- Price per square foot: $241/sqft
- Tax assessed value: $321,230
- Annual tax amount: $8,905
- Date on market: 8/18/2026
- Exclusions: Lower level family room light fixture, Washer and Dryer
Estimated market value
$546,000
$519,000 - $573,000
$3,392/mo
Price history
| Date | Event | Price |
|---|---|---|
| 8/28/2026 | Contingent | $539,900$241/sqft |
Source:  Berkshire Hathaway HomeServices New England Properties #24200072 Report a problem Berkshire Hathaway HomeServices New England Properties #24200072 Report a problem | ||
| 8/18/2026 | Listed for sale | $539,900+44.4%$241/sqft |
Source:  Smart MLS #24200072 Report a problem Smart MLS #24200072 Report a problem | ||
| 4/19/2006 | Sold | $374,000+268.5%$167/sqft |
Source: Smart MLS #98262931 Report a problem | ||
| 9/9/2005 | Sold | $101,500$45/sqft |
Source: Smart MLS #98239237 Report a problem | ||
Public tax history
| Year | Property taxes | Tax assessment |
|---|---|---|
| 2025 | $8,904 +3.1% | $321,230 +37.1% |
| 2024 | $8,634 +2.4% | $234,360 |
| 2023 | $8,432 +1.1% | $234,360 |
| 2022 | $8,341 +2.5% | $234,360 |
| 2021 | $8,135 +19.5% | $234,360 +24% |
| 2020 | $6,807 | $189,070 |
| 2019 | $6,807 | $189,070 |
| 2018 | $6,807 | $189,070 |
| 2017 | $6,807 | $189,070 |
| 2016 | $6,807 -2.4% | $189,070 -6.2% |
| 2015 | $6,976 | $201,670 |
Find assessor info on the county website
Monthly payment
Est. payment
Payment breakdown
Explore the cost of this home by adjusting the details. Changes won't be saved.Climate risks
Neighborhood: 06483
Nearby schools
Schools provided by the listing agent
- High: Seymour
Source: Smart MLS. This data may not be complete. We recommend contacting the local school district to confirm school assignments for this home.


Similar homes
- $615,0004 bd3 ba2.4k sqft18 Buckingham Road, Seymour, CT 06483For Sale

 MLS ID #24199064, Michael DeBiase, Keller Williams Realty. Smart MLS
 - $579,9003 bd3 ba2.1k sqft3 Marshall Lane, Ansonia, CT 06401For Sale
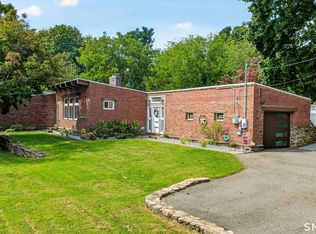 MLS ID #24206433, Joanne Donofrio, Keller Williams Realty. Smart MLS
 - $550,0003 bd2 ba1.4k sqft315 Buddington Road, Shelton, CT 06484For Sale
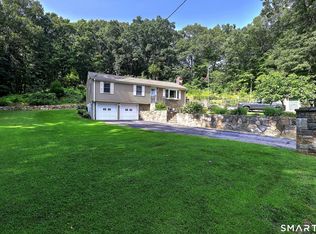 MLS ID #24198241, Maria Vaz, Coldwell Banker Realty. Smart MLS
 - $570,0003 bd3 ba2.1k sqft131 Pepper Tree Hill Lane, Southbury, CT 06488For Sale
 MLS ID #24199652, Sue Varrone, Coldwell Banker Realty. Smart MLS
 - $550,0003 bd1 ba1.4k sqft178 Church Street, Monroe, CT 06468For SaleMLS ID #24204003, Federico Martinez, Keller Williams Prestige Prop.. Smart MLS
- $539,9002 bd2 ba1.7k sqft25 Orowoc Trail, Shelton, CT 06484For SaleMLS ID #24198427, Marissa Papa, Preston Gray Real Estate. Smart MLS
- $399,9003 bd2 ba2.7k sqft25 Booth Terrace, Hamden, CT 06518For SaleMLS ID #24211442, Susan Warner-Lambert, Carbutti & Co., Realtors. Smart MLS
- $565,0003 bd2 ba1.9k sqft135 Plymouth Street, Stratford, CT 06614For SaleMLS ID #24206242, Michael Pavlicin, Coldwell Banker Realty. Smart MLS
- $699,0004 bd3 ba2.2k sqft1344 Monroe Turnpike, Monroe, CT 06468For SaleMLS ID #24202605, Matt Nuzie, RE/MAX Right Choice. Smart MLS
- $529,9005 bd4 ba2.4k sqft167 Lyman Road, Wolcott, CT 06716For SaleMLS ID #24206172, Terry Varrone, eXp Realty. Smart MLS
- $535,0003 bd2 ba1.7k sqft48 Putnam Park Road, Bethel, CT 06801For SaleMLS ID #24200986, Courtney Ciscato, RE/MAX One. Smart MLS
- $695,9003 bd3 ba2.5k sqft24 Purdy Hill Road, Monroe, CT 06468For SaleMLS ID #24198660, Al Melotto, Total Realty Services LLC. Smart MLS
- $569,9004 bd4 ba2.1k sqft203 Russell Street, New Haven, CT 06513For SaleMLS ID #24195560, Stephanie Plaza, Lamacchia Realty. Smart MLS
- $799,9004 bd3 ba2.7k sqft22 Buckskin Lane, Oxford, CT 06478For SaleMLS ID #24200083, Marissa Papa, Preston Gray Real Estate. Smart MLS
- $539,9004 bd3 ba1.8k sqft4270 Main Street, Stratford, CT 06614For SaleMLS ID #24197779, Renee Barreira, Higgins Group Real Estate. Smart MLS
- $559,0003 bd2 ba2.4k sqft210 Highland Avenue, West Haven, CT 06516For SaleMLS ID #24202507, Lenka Hladikova, Keller Williams Prestige Prop.. Smart MLS
- $449,9003 bd3 ba2.1k sqft46 Forest Court North, Hamden, CT 06518For SaleMLS ID #24195538, Sarah Kolman, The Heritage Group, LLC. Smart MLS
- $649,9005 bd2 ba2.2k sqft83 Lindy Street, Milford, CT 06460For SaleMLS ID #24211111, Kevin M. Macharelli, Better Living Realty, LLC. Smart MLS
- $599,0003 bd2 ba2.3k sqft233 Hattertown Road, Newtown, CT 06470For SaleMLS ID #24195374, Mitzi Muller, William Raveis Real Estate. Smart MLS
- $650,0003 bd2 ba2k sqft285 Southford Road, Middlebury, CT 06762For SaleMLS ID #24201753, Nancy Addessio, Showcase Realty, Inc.. Smart MLS
