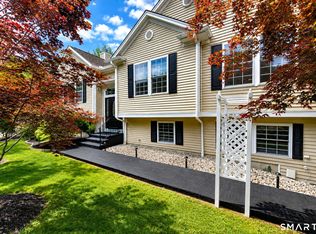
This impressive, move-in-ready home showcases extensive updates and an abundance of natural light throughout. Expansive windows frame beautiful views, while multiple open decks create seamless indoor-outdoor living. The main level features three spacious bedrooms and two full bathrooms, including one with a relaxing jacuzzi tub. The updated kitchen is equipped with stainless steel appliances and granite countertops, and flows effortlessly into the combined living and dining area-an inviting space filled with light and direct access to a large deck. The lower level offers excellent versatility with a second fully equipped kitchen, comfortable sitting area, additional bedroom, one-and-a-half baths, and a dedicated laundry room. This level also opens to its own private deck, making it ideal for guests or extended living. Major upgrades include a new septic system, generator with propane tanks, updated electrical wiring, convection electric wall heaters, a second water heater, whole-house water purification and air softening system, and solar panels. Loaded with thoughtful improvements and modern conveniences, this home is truly turnkey and ready to enjoy.
Sold for $433,900
Zillow last checked:
Listing updated:
Bought with:
Sandra Schmidt, RES.0792029
Coldwell Banker Realty
Source: Smart MLS,MLS#: 24170452
Price history
| Date | Event | Price |
|---|---|---|
| 7/6/2026 | Listing removed | $433,900$181/sqft |
Source:  Berkshire Hathaway HomeServices New England Properties #24170452 Report a problem Berkshire Hathaway HomeServices New England Properties #24170452 Report a problem | ||
| 7/6/2026 | Pending sale | $433,900$181/sqft |
Source:  Smart MLS #24170452 Report a problem Smart MLS #24170452 Report a problem | ||
| 7/3/2026 | Sold | $433,900$181/sqft |
Source: Smart MLS #24170452 Report a problem | ||
| 5/26/2026 | Contingent | $433,900$181/sqft |
Source: Berkshire Hathaway HomeServices New England Properties #24170452 Report a problem | ||
| 5/13/2026 | Listed for sale | $433,900$181/sqft |
Source: Berkshire Hathaway HomeServices New England Properties #24170452 Report a problem | ||
| 5/4/2026 | Contingent | $433,900$181/sqft |
Source: Berkshire Hathaway HomeServices New England Properties #24170452 Report a problem | ||
| 4/27/2026 | Listed for sale | $433,900+52.2%$181/sqft |
Source: Smart MLS #24170452 Report a problem | ||
| 6/9/2021 | Sold | $285,000-5%$119/sqft |
Source: Smart MLS #170388426 Report a problem | ||
| 5/1/2021 | Contingent | $299,900$125/sqft |
Source: Smart MLS #170388426 Report a problem | ||
| 4/9/2021 | Listed for sale | $299,900+75.4%$125/sqft |
Source: Smart MLS #170388426 Report a problem | ||
| 12/8/2000 | Sold | $171,000$71/sqft |
Source: Smart MLS #98083148 Report a problem | ||

Sell for more on Zillow
Get a Zillow Showcase℠ listing at no additional cost and you could sell for .
$438,600
2% more
+$8,772
With Zillow Showcase(estimated)
$447,372
