Skip main navigation
Under contract
  • Price cut: $5K (6/29)
    $305,000

    31 Booth St Unit B55, Gaithersburg, MD 20878

    1beds
    853sqft
    : 
    Loading
    Get pre-qualified
    Condominium
    Built in 2005
    -- sqft lot
    $300,500 Zestimate®
    $358/sqft
    $447/mo HOA

    What's special

    Walk-in closetFull-size washer and dryerPrivate covered patioFresh paint throughoutHardwood floorsStainless steel appliancesAbundant natural light
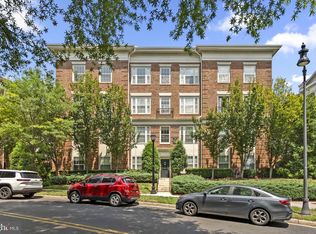
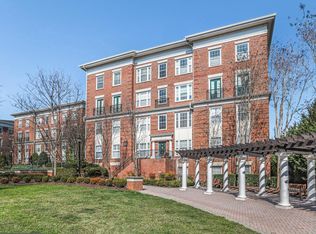
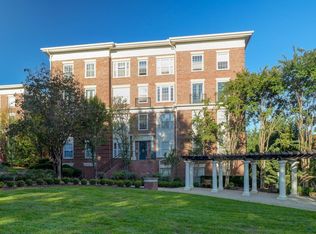
    Welcome to refined living in the sought-after Colonnade at Kentlands! This beautiful1bedroom,1 bath condo offers the perfect blend of comfort, style, and convenience. Step inside to a bright and airy living space featuring hardwood floors and abundant natural light, with direct access to your own private covered patio, perfect for morning coffee or unwinding at the end of the day. The well appointed kitchen has stainless steel appliances, granite countertops, an island, and a spacious pantry. The generously sized bedroom features a walk-in closet and an en suite full bath, creating a private and relaxing retreat. A full-size washer and dryer add everyday convenience, while fresh paint throughout gives the home a crisp, move-in ready feel. Enjoy the convenience of a reserved parking space in a secure, covered garage, plus the added benefit of separate street level parking and access that allows you to reach the unit with no stairs. Residents of the Colonnade enjoy an exceptional array of amenities, including a sparkling outdoor pool, a two-story fitness center, sauna, library, and an elegant party room. All of this is set within the vibrant Kentlands community, offering walkable access to shops, dining, and entertainment. Experience low-maintenance living with upscale touches in a location that truly has it all!
    87 days
    |
    623
    |
    17
    |

    Zillow last checked:

    Listing updated:

    Listed by:

    MEAGHAN T MILLER 301-908-2759,

    TTR Sotheby's International Realty 301-615-3000

    Source: Bright MLS,MLS#: MDMC2225720MLS Logo

      Facts & features

      Interior

      Bedrooms & bathrooms
      • Bedrooms: 1
      • Bathrooms: 1
      • Full bathrooms: 1
      • Main level bathrooms: 1
      • Main level bedrooms: 1
      Rooms
      • Room types: Living Room, Kitchen, Bedroom 1, Bathroom 1
      Bedroom 1
      • Level: Main
      Bathroom 1
      • Level: Main
      Kitchen
      • Level: Main
      Living room
      • Level: Main
      Heating
      • Forced Air, Natural Gas
      Cooling
      • Central Air, Electric
      Appliances
      • Included: Gas Water Heater
      • Laundry: Dryer In Unit, Washer In Unit, In Unit
      Features
      • Crown Molding, Open Floorplan, Kitchen Island, Pantry, Primary Bath(s), Walk-In Closet(s)
      • Flooring: Ceramic Tile, Engineered Wood, Wood
      • Has basement: No
      • Has fireplace: No
      Interior area
      • Total structure area: 853
      • Total interior livable area: 853 sqft
      • Finished area above ground: 853
      • Finished area below ground: 0
      Video & virtual tour

      Property

      Parking
      • Total spaces: 1
      • Parking features: Covered, Assigned, Garage, On Street
      • Garage spaces: 1
      • Has uncovered spaces: Yes
      • Details: Assigned Parking, Assigned Space #: 48
      Accessibility
      • Accessibility features: None
      Features
      • Levels: One
      • Stories: 1
      • Pool features: Community
      Details
      • Additional structures: Above Grade, Below Grade
      • Parcel number: 160903516216
      • Zoning: MXD
      • Special conditions: Standard

      Construction

      Type & style
      • Home type: Condo
      • Architectural style: Colonial
      • Property subtype: Condominium
      • Attached to another structure: Yes
      Materials
      • Brick, Combination
      Condition
      • New construction: No
      • Year built: 2005

      Utilities & green energy

      • Sewer: Public Sewer
      • Water: Public

      Community & HOA

      Community
      • Condo and coop fee: $152 monthly
      • Subdivision: The Colonnade At Kentlands
      HOA
      • Has HOA: Yes
      • Amenities included: Common Grounds, Fitness Center, Pool, Security, Party Room
      • Services included: Maintenance Structure, Insurance, Maintenance Grounds, Road Maintenance, Snow Removal, Trash
      • HOA fee: $295 monthly
      Location
      • Region: Gaithersburg
      • Municipality: Gaithersburg

      Financial & listing details

      • Price per square foot: $358/sqft
      • Tax assessed value: $290,000
      • Annual tax amount: $3,589
      • Date on market: 4/16/2026
      • Listing agreement: Exclusive Right To Sell
      • Ownership: Condominium

        Estimated market value

        $300,500

        $285,000 - $316,000

        $2,160/mo

        Price history

        DateEventPrice
        7/9/2026Contingent$305,000$358/sqft
        Source: Bright MLS #MDMC2225720 Report a problem
        6/29/2026Price change$305,000-1.6%$358/sqft
        Source: Bright MLS #MDMC2225720 Report a problem
        6/1/2026Listed for sale$310,000$363/sqft
        Source: Bright MLS #MDMC2225720 Report a problem
        5/27/2026Contingent$310,000$363/sqft
        Source: Bright MLS #MDMC2225720 Report a problem
        5/15/2026Price change$310,000-1.6%$363/sqft
        Source: Bright MLS #MDMC2225720 Report a problem
        4/16/2026Listed for sale$315,000+20%$369/sqft
        Source: Bright MLS #MDMC2225720 Report a problem
        8/18/2021Sold$262,500-2.8%$308/sqft
        Source: Bright MLS #MDMC2001574 Report a problem
        8/17/2021Pending sale$270,000$317/sqft
        Source: Bright MLS #MDMC2001574 Report a problem
        7/14/2021Contingent$270,000$317/sqft
        Source: Bright MLS #MDMC2001574 Report a problem
        6/25/2021Listed for sale$270,000+13.9%$317/sqft
        Source: Bright MLS #MDMC2001574 Report a problem
        6/20/2016Sold$237,000+3%$278/sqft
        Source: Agent Provided Report a problem
        4/26/2016Pending sale$230,000$270/sqft
        Source: Long & Foster Real Estate, Inc. #MC9595611 Report a problem
        4/11/2016Listed for sale$230,000$270/sqft
        Source: Long & Foster Real Estate, Inc. #MC9595611 Report a problem
        3/28/2016Pending sale$230,000$270/sqft
        Source: Long & Foster Real Estate, Inc. #MC9595611 Report a problem
        3/14/2016Listed for sale$230,000$270/sqft
        Source: Long & Foster Real Estate, Inc. #MC9595611 Report a problem

        Public tax history

        YearProperty taxesTax assessment
        2025$2,897 -12.1%$271,667 +7.2%
        2024$3,297 +8.3%$253,333 +7.8%
        2023$3,045 +6.6%$235,000 +3.7%
        2022$2,855 +3.3%$226,667 +3.8%
        2021$2,763 +4.3%$218,333 +4%
        2020$2,649 -0.3%$210,000
        2019$2,658 -0.6%$210,000
        2018$2,673 -3.5%$210,000
        2017$2,770 +46.1%$210,000 +5%
        2016$1,895 $200,000 +5.3%
        2015$1,895 $190,000 +5.6%
        2014$1,895 $180,000
        2013-- $180,000
        2012-- $180,000 -10%
        2011-- $200,000
        2010-- $200,000
        2009-- $200,000 -32.2%
        2008-- $295,000 +15.4%
        2007-- $255,666
        2006-- --
        Find assessor info on the county website

        Monthly payment

        Est. payment

        Payment breakdown

        Explore the cost of this home by adjusting the details. Changes won't be saved.
        All calculations are estimates and provided by Zillow, Inc. for informational purposes only. Actual amounts may vary.
        HOA fees may include property taxes on listings classified as Co-Ops. Contact the listing agent and/or owner for fee details.
        Mortgage interest rates are dependent on a number of factors, including credit score, down payment, and repayment length. Interest rate data provided by Zillow Group Marketplace, Inc. as of 1/1/1970 from various mortgage lenders with which we have lead or other similar arrangements; the Estimated Payment is an average of those rates.
        See how much you could borrow to make a competitive offer.

        Climate risks

        Neighborhood: Kentlands

        Getting around

        92 / 100
        Walker's Paradise
        35 / 100
        Some Transit
        78 / 100
        Very Bikeable

        Nearby schools

        GreatSchools rating
        Schools provided by the listing agent
        • District: Montgomery County Public Schools

        Source: Bright MLS. This data may not be complete. We recommend contacting the local school district to confirm school assignments for this home.

        A local agent can set up tours, give advice and negotiate with sellers.

        Browse local experts

        Similar homes