Skip main navigation
Off market
  • Price Unknown

    31 Cedar Ave, Hamilton, ON L8M 3A6

    3beds
    SingleFamily
    Built in ----
    -- sqft lot
    $-- Zestimate®
    C$--/sqft
    C$2,330 Estimated rent

    Home value

    Not available

    Estimated sales range

    Not available

    Not available

    Loading
    Loading...

    Owner options

    List your home for rent

    C$2,330/mo

    Rent Zestimate®

    Find your next renter with Zillow Rental Manager. Plus, with online applications, you can quickly screen prospective tenants – for free.

    Learn more

    C$2,330/mo

    Rent Zestimate®

    Refinance and save

    Refinancing to a lower rate could help reduce your monthly payments and save thousands over the life of the loan.

    See today's rates

    Explore your selling options

    Work with a Zillow partner agent

    Leverage their expertise and Zillow's premium Showcase listings to get your home seen by more buyers.

    Get started

    List with your own agent

    Get your home in front of millions of buyers by listing it on Zillow.

    Learn how to do it

    Sell it yourself

    Take full control of how buyers see your home on Zillow by listing For Sale by Owner (FSBO).

    List your home

    What's special

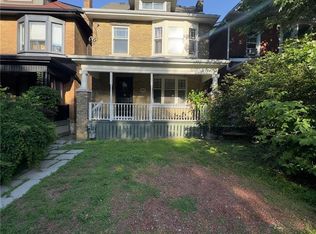
    31 Cedar is incredibly unique in its genius use of space, offering a stylish, functional living experience both inside & out. Not often are so much thought and quality put in the right places. Step inside from the fully-decorated front, street-facing, spacious verandah to the open concept, bright main floor. You will be immediately drawn to the gleaming hardwood floors & the chef's dream kitchen with endless drawers & cupboards & a large centre island. The open concept main floor complete with a wet bar butler's pantry & a walkout to a private, backyard, outdoor experience, completely hard-surfaced with gazebo, fire pit, natural gas bbq station, snow blower storage cubby, a wood garden shed, mounted speakers & a detached garage like no other. The garage is complete with heat, a/c ready, ceiling speakers, entertainment system, drywall, insulated and finished with trim, window & skylights with lane access. The entire yard secured to the front parking all within a new 6 foot wood fence, complete with same height steel locking gates. Back inside & up to the second floor you will see that hardwood flooring continues throughout. The bay-windowed lrg master bedroom boasts a walk-in, dressing room with surround mirrored cabinets and a large window for natural light. The second bedroom looks onto the backyard & the unique main bath is just across the hall with large glass block style window in a waterfall shower/bath. This lovely 4-piece bath has wall mounted, electric towel drying rack & in-ceiling speakers. A well-designed laundry and storage room with new washer & dryer and built-in cabinetry, bright with natural light completes the second floor. The 3rd floor loft has again been completely renovated & hard-wired with in-ceiling speakers & is presently used as a music studio/office. This generous space has an entertainment centre & a queen size bed space. The basement is partially ceramic tile with a 3-piece bath, fridge,freezer.Click Multi-Media for Tour/More for Fl. pl.

    This property is off market, which means it's not currently listed for sale or rent on Zillow. This may be different from what's available on other websites or public sources.
    Facts & features

    Interior

    Bedrooms & bathrooms
    • Bedrooms: 3
    • Bathrooms: 2
    • Full bathrooms: 2
    Features
    • Central Vacuum, Water Heater Owned, Skylight
    • Fireplace features: Electric

    Property

    Details
    • Additional structures: Workshop

    Construction

    Type & style
    • Home type: SingleFamily
    • Architectural style: 2.5 Storey

    Utilities & green energy

    • Sewer: Sewer (Municipal)

    Community & neighborhood

    Location
    • Region: Hamilton

    Other

    Other facts
    • Property Type: Residential
    • Roof: Asphalt Shing
    • Cooling: Central Air
    • Sewer: Sewer (Municipal)
    • Interior Features: Central Vacuum, Water Heater Owned, Skylight
    • Fireplace Features: Electric
    • Features Area Influences: Park
    • Heating: Gas, Forced Air
    • Other Structures: Workshop
    • Architectural Style: 2.5 Storey
    • Location: Urban

    Price history

    DateEventPrice
    2/19/2021Listed for saleC$700,000
    Source: Keller Williams Signature Realty, Brokerage #40067167 Report a problem

    Public tax history

    Tax history is unavailable.

    Neighborhood: Blakeley

    Nearby schools

    GreatSchools rating

    No schools nearby

    We couldn't find any schools near this home.

    Schools provided by the listing agent
    • Elementary: ADELAIDE HOODLESS
    • High: DELTA

    Source: The MLS. This data may not be complete. We recommend contacting the local school district to confirm school assignments for this home.