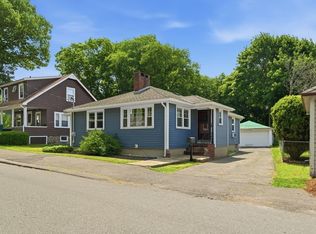
Welcome to 31 Dartmouth Street! This well-maintained ranch offers the ease of single-level living with a spacious and versatile layout. Originally designed as a 3-bedroom home, it has been thoughtfully converted into a generous 2-bedroom, providing larger living spaces while still offering flexibility to suit your needs. The finished basement adds valuable additional living space, perfect for a family room, home office, gym, or playroom. With numerous updates throughout, this home has been lovingly cared for and is move-in ready. Conveniently located close to shopping, restaurants, schools, parks, and major commuter routes, this is an opportunity you won't want to miss!
Under contract
$649,999
31 Dartmouth St, Lynn, MA 01904
2beds
1,032sqft
:
Get pre-qualified$4,109/mo
Single Family Residence
Built in 1960
4,569 Square Feet Lot
$664,400 Zestimate®
$630/sqft
$-- HOA
What's special
Ease of single-level livingSpacious and versatile layout
- 16 days |
- 896 |
- 25 |
Likely to sell faster than
Zillow last checked:
Listing updated:
Listed by:
Sarah Bullock 857-247-6204,
Century 21 North East 781-231-2236,
Sarah Bullock 857-247-6204
Source: MLS PIN,MLS#: 73544199
Facts & features
Interior
Bedrooms & bathrooms
- Bedrooms: 2
- Bathrooms: 2
- Full bathrooms: 1
- 1/2 bathrooms: 1
Primary bedroom
- Features: Ceiling Fan(s), Closet, Flooring - Hardwood
- Level: First
Bedroom 2
- Features: Ceiling Fan(s), Flooring - Hardwood
- Level: First
Primary bathroom
- Features: Yes
Dining room
- Features: Flooring - Hardwood, Open Floorplan
- Level: First
Family room
- Features: Flooring - Vinyl, Cable Hookup
- Level: Basement
Kitchen
- Features: Balcony / Deck, Countertops - Stone/Granite/Solid, Recessed Lighting
- Level: First
Living room
- Features: Flooring - Hardwood, Open Floorplan
- Level: First
Heating
- Forced Air, Natural Gas
Cooling
- Central Air
Appliances
- Included: Gas Water Heater, Range, Dishwasher, Disposal, Microwave, Refrigerator, Plumbed For Ice Maker
- Laundry: Gas Dryer Hookup
Features
- Flooring: Plywood
- Windows: Insulated Windows
- Basement: Full,Finished,Walk-Out Access,Bulkhead
- Number of fireplaces: 1
Interior area
- Total structure area: 1,032
- Total interior livable area: 1,032 sqft
- Finished area above ground: 1,032
Property
Parking
- Total spaces: 2
- Parking features: Attached, Paved Drive, Off Street
- Has attached garage: Yes
- Uncovered spaces: 2
Features
- Patio & porch: Porch, Deck
- Exterior features: Porch, Deck, Pool - Above Ground, Rain Gutters, Storage, Fenced Yard
- Has private pool: Yes
- Pool features: Above Ground
- Fencing: Fenced/Enclosed,Fenced
- Waterfront features: Ocean, 3/10 to 1/2 Mile To Beach, Beach Ownership(Public)
Lot
- Size: 4,569 Square Feet
Details
- Parcel number: M:062 B:016 L:008,1986223
- Zoning: R1
Construction
Type & style
- Home type: SingleFamily
- Architectural style: Ranch
- Property subtype: Single Family Residence
Materials
- Frame
- Foundation: Concrete Perimeter
- Roof: Shingle,Solar Shingles
Condition
- Year built: 1960
Utilities & green energy
- Electric: 110 Volts, Circuit Breakers, 100 Amp Service
- Sewer: Public Sewer
- Water: Public
- Utilities for property: for Electric Range, for Gas Dryer, Icemaker Connection
Community & HOA
Community
- Features: Public Transportation, Shopping, Tennis Court(s), Park, Walk/Jog Trails, Golf, Medical Facility, Bike Path, Conservation Area, Highway Access, House of Worship, Public School
HOA
- Has HOA: No
Location
- Region: Lynn
Financial & listing details
- Price per square foot: $630/sqft
- Tax assessed value: $550,900
- Annual tax amount: $5,707
- Date on market: 7/8/2026
- Listing terms: Contract
Estimated market value
$664,400
$631,000 - $698,000
$3,185/mo
Price history
| Date | Event | Price |
|---|---|---|
| 7/14/2026 | Contingent | $649,999$630/sqft |
Source: MLS PIN #73544199 Report a problem | ||
| 7/8/2026 | Listed for sale | $649,999+132.1%$630/sqft |
Source: MLS PIN #73544199 Report a problem | ||
| 6/13/2014 | Sold | $280,000+0%$271/sqft |
Source: Public Record Report a problem | ||
| 4/23/2014 | Listed for sale | $279,900+7.7%$271/sqft |
Source: Century 21 Hughes #71667242 Report a problem | ||
| 5/28/2010 | Sold | $259,900+81.7%$252/sqft |
Source: Public Record Report a problem | ||
| 9/7/1990 | Sold | $143,000$139/sqft |
Source: Public Record Report a problem | ||
Public tax history
| Year | Property taxes | Tax assessment |
|---|---|---|
| 2025 | $5,707 +5.9% | $550,900 +7.7% |
| 2024 | $5,388 -3.1% | $511,700 +2.6% |
| 2023 | $5,561 | $498,700 |
| 2022 | $5,561 +14.8% | $498,700 +34.1% |
| 2021 | $4,845 +1.3% | $371,800 +4.2% |
| 2020 | $4,782 +4.9% | $356,900 +12% |
| 2019 | $4,559 -5.5% | $318,800 +0.1% |
| 2018 | $4,825 +9.1% | $318,500 +12.3% |
| 2017 | $4,424 +4.6% | $283,600 +8.5% |
| 2016 | $4,231 +5.3% | $261,500 +9% |
| 2015 | $4,017 +6.6% | $239,800 +9% |
| 2014 | $3,769 +3.4% | $220,000 +2.2% |
| 2013 | $3,645 -4.6% | $215,300 -8.3% |
| 2012 | $3,821 +1.5% | $234,700 +1.1% |
| 2011 | $3,766 +2.2% | $232,200 -2.1% |
| 2010 | $3,685 +8.1% | $237,300 -11.3% |
| 2009 | $3,409 +0.9% | $267,600 -13% |
| 2008 | $3,379 +12.9% | $307,700 +7% |
| 2007 | $2,992 +6.3% | $287,700 +1.6% |
| 2006 | $2,814 +5.2% | $283,100 +7.7% |
| 2005 | $2,675 +1.2% | $262,800 +13.7% |
| 2004 | $2,643 +71.7% | $231,200 +98.5% |
| 2003 | $1,539 -37.9% | $116,500 -22.6% |
| 2001 | $2,477 +14.3% | $150,500 +23.1% |
| 1999 | $2,168 +17.4% | $122,300 +11% |
| 1995 | $1,847 | $110,200 |
Find assessor info on the county website
Monthly payment
Est. payment
Payment breakdown
Explore the cost of this home by adjusting the details. Changes won't be saved.Climate risks
Neighborhood: 01904
Nearby schools
GreatSchools rating
- 6/10Shoemaker Elementary SchoolGrades: PK-5Distance: 0.2 mi
- 4/10Pickering Middle SchoolGrades: 6-8Distance: 1.6 mi
- 1/10Fecteau-Leary Junior/Senior High SchoolGrades: 6-12Distance: 2.9 mi
Schools provided by the listing agent
- Elementary: Shoemaker
- Middle: Pickering
Source: MLS PIN. This data may not be complete. We recommend contacting the local school district to confirm school assignments for this home.
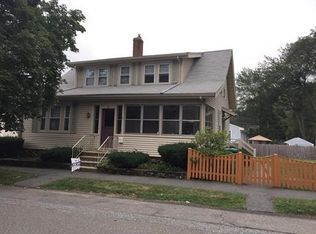
- $686,8005 bd3 ba1.7k sqft2 Sanger Ave, Lynn, MA 01904Off Market
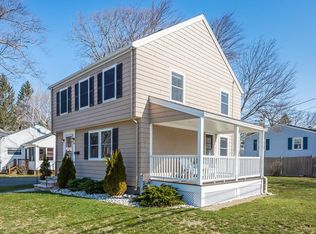
- $671,2003 bd2 ba1.3k sqft34 Arvidson Rd, Lynn, MA 01904Off Market
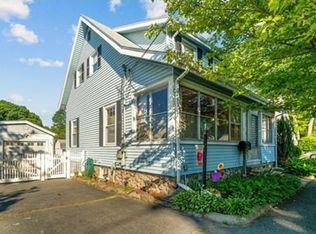
- $667,5003 bd2 ba1.5k sqft8 Sanger Ave, Lynn, MA 01904Off Market
- $561,0002 bd1 ba960 sqft30 Arvidson Rd, Lynn, MA 01904Off Market
- $686,1003 bd2 ba1.4k sqft30 Dartmouth St, Lynn, MA 01904Off Market
- $581,3003 bd1 ba1.5k sqft26 Dartmouth St, Lynn, MA 01904Off Market
- $626,4003 bd2 ba1.4k sqft34 Dartmouth St, Lynn, MA 01904Off Market
- $725,8004 bd2 ba1.6k sqft26 Arvidson Rd, Lynn, MA 01904Off Market
A local agent can set up tours, give advice and negotiate with sellers.
Similar homes
- $649,0003 bd2 ba1.4k sqft78 Range Ave, Lynn, MA 01904For Sale
 MLS ID #73546849, The Sarkis Team, Douglas Elliman Real Estate - The Sarkis Team. MLS PIN
 - $629,0004 bd1 ba1.2k sqft31 Spring View Dr, Lynn, MA 01904For Sale
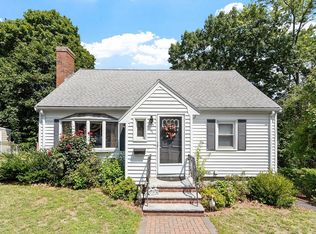 MLS ID #73503004, Seydyss Barreto, Keller Williams Realty. MLS PIN
 - $624,9003 bd2 ba1.3k sqft104 Fairmount Ave, Saugus, MA 01906For Sale
 MLS ID #73552994, Emmanuel Garcia, Elia Realty Group, Inc. MLS PIN
 - $689,9993 bd2 ba1.2k sqft5 Bulfinch Rd, Lynn, MA 01902For Sale
 MLS ID #73536661, Sarah Bullock, Century 21 North East. MLS PIN
 - $699,0002 bd2 ba1k sqft4 Rossmore Rd, Lynnfield, MA 01940For SaleMLS ID #73541400, Louise Touchette Team, Coldwell Banker Realty - Lynnfield. MLS PIN
- $629,9003 bd1 ba1k sqft15 Jefferson Ave, Saugus, MA 01906For SaleMLS ID #73538303, Cheryl Henderson, Bay State Realty Associates. MLS PIN
- $634,9003 bd1 ba1.3k sqft91 Great Woods Rd, Saugus, MA 01906For SaleMLS ID #73509687, The Bill Butler Group, Leading Edge Real Estate. MLS PIN
- $649,9993 bd2 ba1.3k sqft60 Harriett Ave, Burlington, MA 01803For SaleMLS ID #73553045, Charlotte Marrocco-Mohler, Berkshire Hathaway HomeServices Verani Realty. MLS PIN
- $635,0003 bd1 ba1.4k sqft153 Lynn St, Peabody, MA 01960For SaleMLS ID #73529422, DalBon & Company, Keller Williams Realty Evolution. MLS PIN
- $709,0003 bd3 ba1.2k sqft12 Ruby Rd, Saugus, MA 01906For SaleMLS ID #73532409, Yessenia Feliciano, Coldwell Banker Realty - Western MA. MLS PIN
- $660,0003 bd2 ba1.3k sqft32 Raymond Rd, Salem, MA 01970For SaleMLS ID #73546041, Stephanie A. Locke, Gibson Sotheby's International Realty. MLS PIN
- $449,0002 bd1 ba1.2k sqft19 Huss Ct, Lynn, MA 01905For SaleMLS ID #73553585, Creatini Group, eXp Realty LLC - Corporate Office. MLS PIN
- $679,0002 bd2 ba1.3k sqft6 Colonial Ct, Marblehead, MA 01945For SaleMLS ID #73546046, Mary Stewart & Heather Kaznoski, Compass. MLS PIN
- $779,0003 bd2 ba1.4k sqft18 Nahant St, Wakefield, MA 01880For SaleMLS ID #73553082, Sabrina Carr Group, William Raveis R.E. & Home Services. MLS PIN
- $749,0003 bd2 ba1.1k sqft90 Forest St, Melrose, MA 02176For SaleMLS ID #73553427, Peter Giannikopoulos, Coldwell Banker Realty - Boston. MLS PIN
- $629,0002 bd2 ba1.2k sqft229 Highland St, South Hamilton, MA 01982For SaleMLS ID #73540537, Guittarr Group, J. Barrett & Company. MLS PIN
- $699,0003 bd2 ba1.2k sqft13 Highland Rd, Middleton, MA 01949For SaleMLS ID #73529391, Altin Shishko, Coldwell Banker Realty - Westwood. MLS PIN
- $649,0003 bd3 ba1.5k sqft34 Andover St, Wilmington, MA 01887For SaleMLS ID #73517901, Patrick O'Donnell, Keller Williams Realty. MLS PIN
- $649,9893 bd2 ba1.4k sqft31 Carlisle St, Chelmsford, MA 01824For SaleMLS ID #73546528, William LeTendre, LAER Realty Partners. MLS PIN
- $499,0002 bd1 ba1.1k sqft5 Morrill Pl, Lynn, MA 01902For SaleMLS ID #73540468, John Farrell, Coldwell Banker Realty - Beverly. MLS PIN
