RAVINE LOT! Chic backsplit detached on a generous 50X150ft ravine lot backing onto greenbelt offering privacy & connectivity in PRIME location steps to top rated schools, parks, shopping, public transit, Brockville General Hospital & mins to HWY 401. Long drive provides ample parking. Enter into the living room comb w/ dining, presenting an open-concept floorplan, naturally lit w/ large picture window, exposed wood beam & cozy fireplace. Eat-in kitchen w/ breakfast bar. Upper level finished w/ 3 spacious bedrooms & 1-4pc bathroom ideal for growing families. *Hardwood Floors thru-out* Finished bsmt in-law suite w/ side sep-entrance offers family room, additional bedroom, separate kitchen comb w/ laundry, & full 3-pc bath. Fully fenced deep backed lined with mature trees backing onto a greenbelt provides privacy & tranquility in the heart of Brockville.
Sold for $386,000
C$386,000
31 Front Ave E, Brockville, ON K6V 1V7
4beds
1,100sqft
Single Family Residence, Residential
Built in ----
7,500 Square Feet Lot
$-- Zestimate®
C$351/sqft
C$2,944 Estimated rent
Home value
Not available
Estimated sales range
Not available
Not available
Owner options
List your home for rent
C$2,944/mo
Rent Zestimate®
Find your next renter with Zillow Rental Manager. Plus, with online applications, you can quickly screen prospective tenants – for free.
C$2,944/mo
Rent Zestimate®
Refinance and save
C$1,632/mo
Est. payment
Refinancing to a lower rate could help reduce your monthly payments and save thousands over the life of the loan.
C$1,632/mo
Est. payment
Explore your selling options
Work with a Zillow partner agent
Leverage their expertise and Zillow's premium Showcase listings to get your home seen by more buyers.
Get startedList with your own agent
Get your home in front of millions of buyers by listing it on Zillow.
Learn how to do itSell it yourself
Take full control of how buyers see your home on Zillow by listing For Sale by Owner (FSBO).
List your homeWhat's special
Ravine lotBacking onto greenbeltOpen-concept floorplanCozy fireplaceEat-in kitchenFinished bsmt in-law suiteMature trees
Zillow last checked:
Listing updated:
Listed by:
Bryan Jaskolka, Salesperson,
CMI REAL ESTATE INC
Source: ITSO,MLS®#: 40699276Originating MLS®#: Cornerstone Association of REALTORS®
Facts & features
Interior
Bedrooms & bathrooms
- Bedrooms: 4
- Bathrooms: 2
- Full bathrooms: 2
Other
- Level: Second
Bedroom
- Level: Second
Bedroom
- Level: Second
Bedroom
- Level: Basement
Bathroom
- Features: 4-Piece
- Level: Second
Bathroom
- Features: 3-Piece
- Level: Basement
Eat in kitchen
- Level: Main
Family room
- Level: Basement
Kitchen
- Level: Basement
Other
- Level: Main
Heating
- Baseboard, Electric, Fireplace-Gas
Cooling
- None
Appliances
- Included: Water Heater
- Laundry: In Basement, Lower Level
Features
- In-Law Floorplan
- Basement: Separate Entrance,Full,Finished
- Has fireplace: Yes
- Fireplace features: Family Room, Living Room, Gas
Interior area
- Total structure area: 1,700
- Total interior livable area: 1,100 sqft
- Finished area above ground: 1,100
- Finished area below ground: 600
Property
Parking
- Total spaces: 3
- Parking features: Private Drive Single Wide
- Uncovered spaces: 3
Features
- Patio & porch: Deck, Patio, Porch
- Exterior features: Controlled Entry, Landscaped, Recreational Area
- Has view: Yes
- View description: City, Clear, Garden, Panoramic, Trees/Woods
- Frontage type: South
- Frontage length: 50.00
Lot
- Size: 7,500 Square Feet
- Dimensions: 150 x 50
- Features: Urban, Highway Access, Landscaped, Major Highway, Open Spaces, Park, Public Transit, Ravine, Schools, Trails
Details
- Parcel number: 441720034
- Zoning: R2
Construction
Type & style
- Home type: SingleFamily
- Architectural style: Backsplit
- Property subtype: Single Family Residence, Residential
Materials
- Brick Veneer, Vinyl Siding
- Foundation: Concrete Block
- Roof: Asphalt Shing
Condition
- 31-50 Years
- New construction: No
Utilities & green energy
- Sewer: Sewer (Municipal)
- Water: Municipal, Municipal-Metered
Community & HOA
Location
- Region: Brockville
Financial & listing details
- Price per square foot: C$351/sqft
- Annual tax amount: C$2,774
- Date on market: 2/19/2025
- Inclusions: Negotiable, All Fixtures Permanently Attached To The Property In "as Is" Condition.
Price history
| Date | Event | Price |
|---|---|---|
| 3/13/2025 | Sold | C$386,000+2.9%C$351/sqft |
Source: ITSO #40699276 Report a problem | ||
| 2/19/2025 | Listed for sale | C$375,000C$341/sqft |
Source:  TRREB #X11977699 Report a problem TRREB #X11977699 Report a problem | ||
Public tax history
Tax history is unavailable.
Neighborhood: K6V
Nearby homes
- C$--2 bd1 ba-- sqft2 Charlotte Pl #5, Brockville, ON K6V6T4Off Market
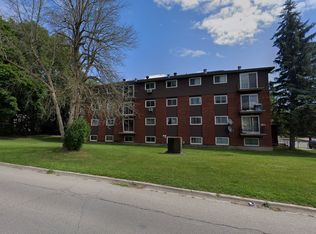
- C$--2 bd1 ba973 sqft2 Charlotte Pl #3, Brockville, ON K6V6T4Off Market

- C$379,9003 bd2 ba-- sqft39 Amy St, Brockville, ON K6V1V9For Sale

- C$379,9993 bd2 ba-- sqft190 Bartholomew St, Brockville, ON K6V2S6For Sale

- C$359,9003 bd1 ba-- sqft36 Hastings Dr, Brockville, ON K6V2P1For Sale
- C$319,9002 bd2 ba-- sqft274 Ormond St #308, Brockville, ON K6V6Z7For Sale
- C$274,9002 bd2 ba-- sqft274 Ormond St #406, Brockville, ON K6V6Z7For Sale
- C$269,9002 bd1 ba-- sqft14 Louis St, Brockville, ON K6V4H5For Sale
Nearby schools
GreatSchools rating
- 5/10Morristown Central SchoolGrades: PK-12Distance: 2.2 mi
Nearby cities
Nearby neighborhoods
Nearby zip codes
Other Brockville Topics
