Welcome to 190 Bartholomew Street in beautiful Brockville, and to life in a quiet, family-oriented community, on the shores of The St. Lawrence River. Located close to downtown, shopping, restaurants, and one block from the hospital, this home provides all the conveniences you will need or expect. With three bedrooms and two bathrooms, this charming and unique property consists of an amazing double lot, with over 89 feet of frontage, bordered on the north side by Butlers Creek and plenty of trees, with no houses across the road. The lot is flat and nicely landscaped, for a multitude of opportunities to enjoy outdoor activities right in your back yard. The original two-storey home had a spacious addition constructed in 2010, adding a main floor bedroom, a second bathroom and a cozy living room with a gas fireplace, as well as a walk-out to the expansive (31' x 14') deck with a gazebo and a natural gas BBQ hookup. Beautiful oak staircase leading to the second level. Crown moulding throughout main floor. Washing machine/electric dryer connections in the basement. This property features a driveway on each side of the house, providing parking for four cars, or even a boat or RV. Over the years, the windows, shingles, furnace and AC unit have all been updated, making this home move-in ready, for you to begin your next chapter! Quick closing is also available, if necessary. This home is priced to sell, so book your showing today!
Under contract
C$379,999
190 Bartholomew St, Brockville, ON K6V 2S6
3beds
2baths
Single Family Residence
Built in ----
3,960 Square Feet Lot
$-- Zestimate®
C$--/sqft
C$-- HOA
What's special
Amazing double lotPlenty of treesMain floor bedroomSecond bathroomNatural gas bbq hookupBeautiful oak staircase
- 14 days |
- 70 |
- 3 |
Zillow last checked:
Listing updated:
Listed by:
SUTTON GROUP INCENTIVE REALTY INC.
Source: TRREB,MLS®#: X13580574 Originating MLS®#: Toronto Regional Real Estate Board
Originating MLS®#: Toronto Regional Real Estate BoardFacts & features
Interior
Bedrooms & bathrooms
- Bedrooms: 3
- Bathrooms: 2
Bedroom
- Level: Main
- Dimensions: 3.74 x 3.53
Bedroom 2
- Level: Second
- Dimensions: 4.24 x 3.53
Bedroom 3
- Level: Second
- Dimensions: 2.92 x 2.68
Dining room
- Level: Main
- Dimensions: 3.53 x 3.2
Foyer
- Level: Main
- Dimensions: 3.53 x 2.11
Kitchen
- Level: Main
- Dimensions: 5.42 x 3.5
Living room
- Level: Main
- Dimensions: 5.92 x 3.51
Heating
- Forced Air, Gas
Cooling
- Central Air
Features
- Primary Bedroom - Main Floor
- Flooring: Carpet Free
- Basement: Unfinished
- Has fireplace: Yes
- Fireplace features: Living Room, Natural Gas
Interior area
- Living area range: 1100-1500 null
Property
Parking
- Total spaces: 4
- Parking features: Available, Private Double, RV/Truck
Features
- Stories: 2
- Patio & porch: Deck, Patio
- Exterior features: Landscaped, Year Round Living
- Pool features: None
- Has view: Yes
- View description: Creek/Stream, Trees/Woods
- Has water view: Yes
- Water view: Creek/Stream
Lot
- Size: 3,960 Square Feet
- Features: Hospital, Level, Library, Park, Public Transit, Place Of Worship, Rectangular Lot
- Topography: Dry,Flat,Level,Wooded/Treed
Details
- Additional structures: Storage
- Parcel number: 441720023
Construction
Type & style
- Home type: SingleFamily
- Property subtype: Single Family Residence
Materials
- Vinyl Siding, Brick Veneer
- Foundation: Block, Concrete Block
- Roof: Asphalt Shingle
Utilities & green energy
- Sewer: Sewer
Community & HOA
Location
- Region: Brockville
Financial & listing details
- Tax assessed value: C$142,000
- Annual tax amount: C$2,703
- Date on market: 7/18/2026
SUTTON GROUP INCENTIVE REALTY INC.
SUTTON GROUP INCENTIVE REALTY INC.
By pressing Contact Agent, you agree that the real estate professional identified above may call/text you about your search, which may involve use of automated means and pre-recorded/artificial voices. You don't need to consent as a condition of buying any property, goods, or services. Message/data rates may apply. You also agree to our Terms of Use. Zillow does not endorse any real estate professionals. We may share information about your recent and future site activity with your agent to help them understand what you're looking for in a home.
Price history
Price history is unavailable.
Public tax history
Tax history is unavailable.
Climate risks
Neighborhood: K6V
Nearby schools
GreatSchools rating
- 5/10Morristown Central SchoolGrades: PK-12Distance: 2 mi
- C$--2 bd1 ba-- sqft2 Charlotte Pl #5, Brockville, ON K6V6T4Off Market
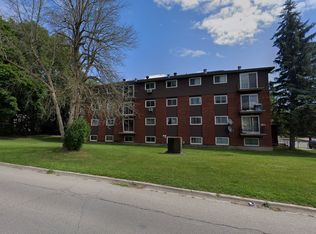
- C$--2 bd1 ba973 sqft2 Charlotte Pl #3, Brockville, ON K6V6T4Off Market

- C$386,0004 bd2 ba1.1k sqft31 Front Ave E, Brockville, ON K6V1V7Sold

- C$1,490,000-- sqft0 Broadway Ave, Brockville, ON K6V1T9Lot/Land

- C$260,0003 bd1 ba1.2k sqft11 Broadway Ave, Brockville, ON K6V1T9Sold
- C$239,9002 bd1 ba-- sqft167 Pearl St E #8, Brockville, ON K6V1R5For Sale
- C$239,9002 bd1 ba-- sqft167 Pearl St E #11, Brockville, ON K6V1R5For Sale
- C$--2 bd1 ba-- sqft5 Glenn Wood Pl, Brockville, ON K6V2T4Off Market
Similar homes
- C$389,9003 bd2 ba-- sqft5 Sevenoaks Ave, Brockville, ON K6V 2V1For Sale
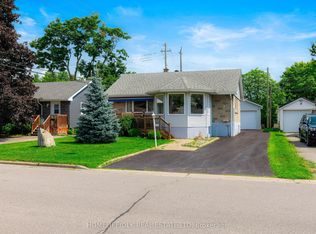 MLS ID #X13629272, HOMELIFE/DLK REAL ESTATE LTD. TRREB
 - C$389,9003 bd2 ba-- sqft97 Orchard St, Brockville, ON K6V 2J9For Sale
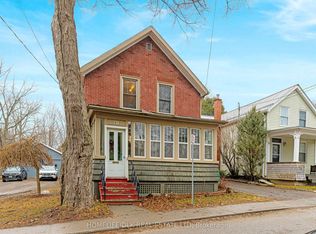 MLS ID #X12952124, HOMELIFE/DLK REAL ESTATE LTD. TRREB
 - C$429,9003 bd1 ba-- sqft34 Water St W, Brockville, ON K6V 3L3For Sale
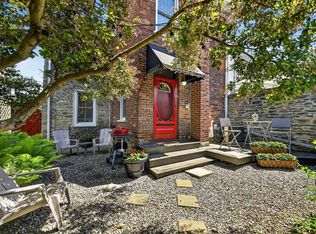 MLS ID #X13624380, ROYAL LEPAGE PROALLIANCE REALTY. TRREB
 - C$374,9004 bd1 ba-- sqft59 Abbott St, Brockville, ON K6V 4A5For Sale
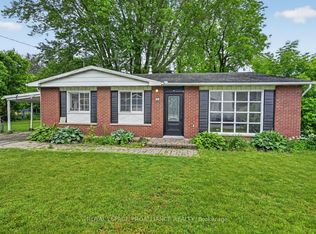 MLS ID #X13490168, ROYAL LEPAGE PROALLIANCE REALTY. TRREB
 - C$479,0003 bd2 ba-- sqft21 Georgina St, Brockville, ON K6V 2B6For SaleMLS ID #X13577100, CENTURY 21 LEADING EDGE REALTY INC.. TRREB
- C$329,9003 bd2 ba-- sqft96 Brock St, Brockville, ON K6V 4G1For SaleMLS ID #X13523454, MODERN BROCK GROUP REALTY. TRREB
- C$459,9003 bd2 ba-- sqft38 Bennett St, Brockville, ON K6V 2V8For SaleMLS ID #X13446250, REVEL REALTY INC., BROKERAGE. TRREB
- C$319,9003 bd2 ba-- sqft106 James St E, Brockville, ON K6V 1K8For SaleMLS ID #X13416006, INNOVATION REALTY LTD.. TRREB
- C$398,0002 bd1 ba-- sqft20 Crawford St, Brockville, ON K6V 1S3For SaleMLS ID #X13411514, RE/MAX HALLMARK REALTY GROUP. TRREB
- C$525,0003 bd2 ba-- sqft148 James St E, Brockville, ON K6V 1L2For SaleMLS ID #X13560592, REMAX BOARDWALK REALTY. TRREB
- C$449,9003 bd2 ba-- sqft110 Brock St, Brockville, ON K6V 4G1For SaleMLS ID #X13182114, MODERN BROCK GROUP REALTY. TRREB
- C$329,9003 bd2 ba-- sqft1061 Centennial Rd, Brockville, ON K6V 5T4For SaleMLS ID #X13118320, REMAX BOARDWALK REALTY. TRREB
- C$444,9003 bd2 ba-- sqft33 A Bartholomew St, Brockville, ON K6V 2R5For SaleMLS ID #X13416634, HOMELIFE/DLK REAL ESTATE LTD. TRREB
- C$549,0003 bd3 ba-- sqft388 Brock St, Brockville, ON K6V 7A1For SaleMLS ID #X13622986, ROYAL LEPAGE PROALLIANCE REALTY. TRREB
- $334,9003 bd3 ba2.3k sqft200 Gouverneur St, Morristown, NY 13664For Sale
 MLS ID #S1677801, Lisa O'Brien, Listing by: O'Brien Properties, LLC. NYSAMLSs
 - C$319,9003 bd2 ba-- sqft108 George St, Brockville, ON K6V 3V9For SaleMLS ID #X12942552, MODERN BROCK GROUP REALTY. TRREB
- C$299,9003 bd2 ba-- sqft88 George St, Brockville, ON K6V 3V7For SaleMLS ID #X13126050, HOMELIFE/DLK REAL ESTATE LTD. TRREB
- C$289,9003 bd1 ba-- sqft47 Daniel St, Brockville, ON K6V 4Z6For SaleMLS ID #X13534520, RE/MAX HALLMARK REALTY GROUP. TRREB
- C$484,9003 bd3 ba-- sqft5 Susanna Ln, Brockville, ON K6V 0A7For SaleMLS ID #X13624880, HOMELIFE/DLK REAL ESTATE LTD. TRREB
- C$434,9003 bd1 ba-- sqft676 Laurier Blvd, Brockville, ON K6V 5X8For SaleMLS ID #X13059126, RE/MAX FINEST REALTY INC., BROKERAGE. TRREB
