Enjoy the beauty of Deep Creek Lake from this luxury custom brick home in The Reserve at Holy Cross, one of the lake’s premier communities. Situated on more than an acre with over 250 feet of lake frontage, the property offers expansive water views, inviting outdoor spaces and over 8,600 square feet of finished living space. A sweeping brick paver driveway, mature landscaping and a covered front entrance set the tone for the warmth and architectural character found throughout. Soaring ceilings, rich wood finishes and a graceful curved staircase welcome you inside. Large windows draw the lake into the main living areas, while an open library loft adds dimension and character to the space. Five fireplaces throughout the home and outdoor living areas provide comfortable gathering places in every season. The kitchen is designed for both everyday use and entertaining, with a six-burner gas range, stainless steel appliances, generous counter space and a large island with seating. An adjoining dining area offers beautiful lake views and an inviting setting for meals and gatherings. Six bedrooms, six full bathrooms and two half baths offer ample accommodations. The main-level bedroom suite includes a fireplace and direct deck access. Upstairs, the primary suite provides a relaxing retreat with a vaulted wood ceiling, exposed beams, a fireplace and a spacious dressing room. Its bathroom features a jetted tub and tiled shower. The custom-built main-level office is a standout feature of the home, showcasing beautifully crafted custom cabinetry and rich wood details. Thoughtfully designed, this inviting space combines a comfortable setting for working from home with the warmth and character found throughout the residence. A library loft lined with bookcases and an upper-level lookout room provide quiet spaces to read or unwind. Above the garage, a generous bonus room with a wet bar and full bathroom offers additional flexibility for guests and entertaining. The finished walkout lower level includes a family room with a fireplace, bar, game area, two bedrooms and a full bathroom. A dedicated theater with tiered seating and detailed woodwork offers a comfortable place to settle in for a movie. The outdoor spaces make the most of the lakefront setting. A covered deck with a fireplace, spacious patios and a pergola-covered outdoor kitchen provide room for dining and gathering. Relax in the hot tub, enjoy an evening around the lakeside fire pit or follow the paver walkway across the gently sloping lawn toward the water. A private dock completes the waterfront experience. With an elevator serving the main living levels, main-level laundry and five garage bays, this home pairs the comforts of everyday living with the enjoyment of a Deep Creek Lake retreat.
Accepting backups
$4,699,000
31 Holy Cross Cir, Oakland, MD 21550
6beds
8,654sqft
Single Family Residence
Built in 2009
1.44 Acres Lot
$4,490,000 Zestimate®
$543/sqft
$167/mo HOA
What's special
Graceful curved staircaseLuxury custom brick homeMature landscapingLakeside fire pitSpacious dressing roomFive garage baysSoaring ceilings
- 10 days
- 904
- 74
Likely to sell faster than
Zillow last checked:
Listing updated:
Listed by:
Adam Murray 301-616-7399,
BHHS Touchdown Home Pros Realty 3013348454
Source: Bright MLS,MLS#: MDGA2013072
Facts & features
Interior
Bedrooms & bathrooms
- Bedrooms: 6
- Bathrooms: 8
- Full bathrooms: 6
- 1/2 bathrooms: 2
- Main level bathrooms: 3
- Main level bedrooms: 1
Rooms
- Room types: Living Room, Primary Bedroom, Bedroom 5, Kitchen, Game Room, Family Room, Breakfast Room, Laundry, Office, Media Room, Bedroom 6, Bathroom 1, Bonus Room, Primary Bathroom, Half Bath
Primary bedroom
- Features: Cathedral/Vaulted Ceiling, Ceiling Fan(s), Flooring - Carpet
- Level: Upper
- Area: 182 Square Feet
- Dimensions: 13 X 14
Primary bedroom
- Features: Flooring - Carpet, Cathedral/Vaulted Ceiling, Ceiling Fan(s)
- Level: Upper
- Area: 234 Square Feet
- Dimensions: 13 X 18
Primary bedroom
- Features: Flooring - Carpet, Ceiling Fan(s), Cathedral/Vaulted Ceiling
- Level: Upper
- Area: 300 Square Feet
- Dimensions: 15 X 20
Primary bedroom
- Features: Ceiling Fan(s), Fireplace - Gas, Flooring - Wood
- Level: Main
- Area: 300 Square Feet
- Dimensions: 15 X 20
Bedroom 5
- Features: Ceiling Fan(s), Flooring - Ceramic Tile
- Level: Lower
- Area: 210 Square Feet
- Dimensions: 15 X 14
Bedroom 6
- Features: Ceiling Fan(s), Flooring - Ceramic Tile
- Level: Lower
- Area: 224 Square Feet
- Dimensions: 14 X 16
Primary bathroom
- Features: Bathroom - Stall Shower, Flooring - Ceramic Tile
- Level: Upper
- Area: 66 Square Feet
- Dimensions: 11 X 6
Primary bathroom
- Features: Bathroom - Tub Shower, Flooring - Ceramic Tile
- Level: Upper
- Area: 66 Square Feet
- Dimensions: 11 X 6
Primary bathroom
- Features: Bathroom - Stall Shower, Flooring - Ceramic Tile
- Level: Main
- Area: 121 Square Feet
- Dimensions: 11 X 11
Bathroom 1
- Features: Bathroom - Stall Shower, Flooring - Ceramic Tile
- Level: Upper
- Area: 70 Square Feet
- Dimensions: 7 X 10
Bathroom 1
- Features: Flooring - Ceramic Tile, Bathroom - Stall Shower
- Level: Lower
- Area: 80 Square Feet
- Dimensions: 10 X 8
Bonus room
- Features: Flooring - Wood, Cathedral/Vaulted Ceiling, Wet Bar
- Level: Upper
- Area: 816 Square Feet
- Dimensions: 24 X 34
Breakfast room
- Features: Flooring - Ceramic Tile
- Level: Main
- Area: 180 Square Feet
- Dimensions: 18 X 10
Family room
- Features: Flooring - Ceramic Tile, Fireplace - Gas, Wet Bar
- Level: Lower
- Area: 672 Square Feet
- Dimensions: 32 X 21
Game room
- Features: Flooring - Ceramic Tile
- Level: Lower
- Area: 238 Square Feet
- Dimensions: 14 X 17
Half bath
- Features: Flooring - Ceramic Tile
- Level: Main
- Area: 24 Square Feet
- Dimensions: 6 X 4
Half bath
- Features: Flooring - Ceramic Tile
- Level: Main
- Area: 25 Square Feet
- Dimensions: 5 X 5
Kitchen
- Features: Flooring - Ceramic Tile
- Level: Main
- Area: 255 Square Feet
- Dimensions: 15 X 17
Laundry
- Features: Flooring - Ceramic Tile
- Level: Main
- Area: 78 Square Feet
- Dimensions: 13 X 6
Living room
- Features: Fireplace - Gas, Flooring - Ceramic Tile, Cathedral/Vaulted Ceiling
- Level: Main
- Area: 621 Square Feet
- Dimensions: 23 X 27
Media room
- Features: Flooring - Carpet
- Level: Lower
- Area: 437 Square Feet
- Dimensions: 19 X 23
Mud room
- Features: Flooring - Ceramic Tile
- Level: Main
- Area: 168 Square Feet
- Dimensions: 12 X 14
Office
- Features: Flooring - Wood
- Level: Main
- Area: 182 Square Feet
- Dimensions: 13 X 14
Heating
- Forced Air, Hot Water, Programmable Thermostat, Radiant, Zoned, Propane
Cooling
- Central Air, Ductless, Electric
Appliances
- Included: Microwave, Dishwasher, Disposal, Dryer, Oven/Range - Gas, Range Hood, Refrigerator, Six Burner Stove, Stainless Steel Appliance(s), Washer, Tankless Water Heater, Water Heater
- Laundry: Main Level, Laundry Room, Mud Room
Features
- Additional Stairway, Bathroom - Walk-In Shower, Breakfast Area, Ceiling Fan(s), Combination Kitchen/Dining, Curved Staircase, Elevator, Entry Level Bedroom, Kitchen - Gourmet, Kitchen Island, Primary Bath(s), Bar, 9'+ Ceilings, Beamed Ceilings, Cathedral Ceiling(s), Wood Ceilings
- Flooring: Carpet, Ceramic Tile, Hardwood
- Doors: Sliding Glass
- Windows: Casement, Window Treatments
- Basement: Finished,Walk-Out Access
- Number of fireplaces: 5
- Fireplace features: Brick, Gas/Propane, Mantel(s)
Interior area
- Total structure area: 9,927
- Total interior livable area: 8,654 sqft
- Finished area above ground: 6,406
- Finished area below ground: 2,248
Video & virtual tour
Property
Parking
- Total spaces: 5
- Parking features: Storage, Garage Faces Front, Garage Faces Rear, Garage Door Opener, Driveway, Attached
- Attached garage spaces: 5
- Has uncovered spaces: Yes
Accessibility
- Accessibility features: Accessible Elevator Installed, Accessible Entrance
Features
- Levels: Three
- Stories: 3
- Patio & porch: Deck, Patio, Roof
- Exterior features: Barbecue, Extensive Hardscape, Lighting
- Pool features: None
- Spa features: Bath, Hot Tub
- Has view: Yes
- View description: Lake, Trees/Woods
- Has water view: Yes
- Water view: Lake
- Waterfront features: Private Dock Site, Lake, Boat - Powered, Canoe/Kayak, Fishing Allowed, Public Access, Swimming Allowed
- Body of water: Deep Creek Lake
- Frontage length: Water Frontage Ft: 252
Lot
- Size: 1.44 Acres
Details
- Additional structures: Above Grade, Below Grade
- Parcel number: 1218080869
- Zoning: R
- Special conditions: Standard
Construction
Type & style
- Home type: SingleFamily
- Architectural style: Craftsman
- Property subtype: Single Family Residence
Materials
- Brick
- Foundation: Block
- Roof: Architectural Shingle
Condition
- Excellent
- New construction: No
- Year built: 2009
Utilities & green energy
- Electric: 200+ Amp Service
- Sewer: Public Sewer
- Water: Well
- Utilities for property: Propane, Underground Utilities, Broadband
Community & HOA
Community
- Security: Security System
- Subdivision: The Reserve At Holy Cross
HOA
- Has HOA: Yes
- Services included: Road Maintenance, Trash
- HOA fee: $500 quarterly
Location
- Region: Oakland
Financial & listing details
- Price per square foot: $543/sqft
- Tax assessed value: $3,833,600
- Annual tax amount: $42,630
- Date on market: 11/2/2026
- Listing agreement: Exclusive Right To Sell
- Listing terms: Negotiable
- Ownership: Fee Simple
- Road surface type: Black Top
Estimated market value
$4,490,000
$4.27M - $4.71M
Not available
Price history
| Date | Event | Price |
|---|---|---|
| 11/2/2026 | Listed for sale | $4,699,000+46.8%$543/sqft |
Source:  Bright MLS #MDGA2013072 Report a problem | ||
| 4/21/2014 | Sold | $3,200,000+204.8%$370/sqft |
Source: Public Record Report a problem | ||
| 7/22/2005 | Sold | $1,050,000$121/sqft |
Source: Public Record Report a problem | ||
Public tax history
| Year | Property taxes | Tax assessment |
|---|---|---|
| 2026 | $44,546 +3.6% | $3,833,600 +5.4% |
| 2025 | $42,980 +7.8% | $3,636,200 +6.5% |
| 2024 | $39,863 +7% | $3,412,900 +7% |
| 2023 | $37,255 +7.5% | $3,189,600 +7.5% |
| 2022 | $34,646 +2.1% | $2,966,300 +2.1% |
| 2021 | $33,937 +2.1% | $2,905,600 +2.1% |
| 2020 | $33,228 +2.2% | $2,844,900 +2.2% |
| 2019 | $32,519 +10.6% | $2,784,200 +4.4% |
| 2018 | $29,399 -4.2% | $2,668,033 -4.2% |
| 2017 | $30,682 | $2,784,200 +14.3% |
| 2016 | -- | $2,435,700 |
| 2015 | -- | $2,435,700 |
| 2014 | -- | $2,435,700 -13.8% |
| 2013 | -- | $2,824,600 |
| 2012 | -- | $2,824,600 |
| 2011 | -- | $2,824,600 -0.7% |
| 2010 | -- | $2,843,170 +231.5% |
| 2009 | -- | $857,720 +19.3% |
| 2008 | -- | $718,820 +24% |
| 2007 | -- | $579,920 +15.1% |
| 2006 | -- | $503,866 +19.6% |
| 2005 | -- | $421,190 |
Find assessor info on the county website
Monthly payment
Est. payment
Payment breakdown
Explore the cost of this home by adjusting the details. Changes won't be saved.Climate risks
Neighborhood: 21550
Nearby schools
Schools provided by the listing agent
- District: Garrett County Public Schools
Source: Bright MLS. This data may not be complete. We recommend contacting the local school district to confirm school assignments for this home.
Similar homes
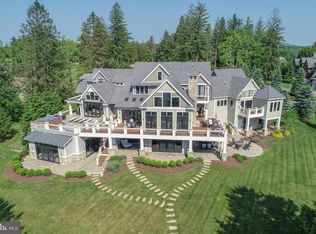
- $3,299,9005 bd7 ba6.3k sqft75 Lakefront Links Dr, Swanton, MD 21561For Sale
 MLS ID #MDGA2013042, Jon Bell, Railey Realty, Inc.. Bright MLS
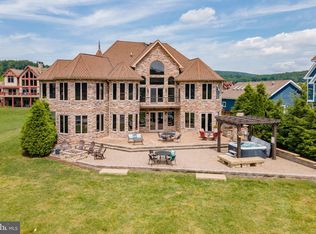
- $4,950,0005 bd7 ba8.3k sqft230 Rock Lodge Rd, McHenry, MD 21541For Sale
 MLS ID #MDGA2012172, Charlotte Savoy, The KW Collective. Bright MLS
- $3,299,9008 bd9 ba8.4k sqft14 Stilwater Dr, Swanton, MD 21561For Sale
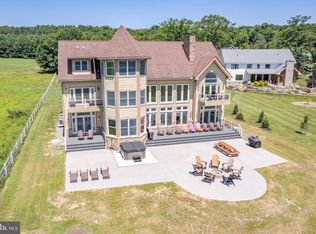 MLS ID #MDGA2012490, Jon Bell, Railey Realty, Inc.. Bright MLS
- $2,699,0006 bd6 ba6.3k sqft2747 Marsh Hill Rd, Mc Henry, MD 21541For Sale
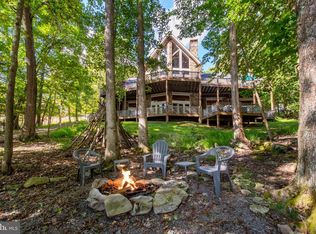 MLS ID #MDGA2012804, Betsy Spiker Holcomb, Taylor-Made Deep Creek Real Estate, LLC. Bright MLS
- $3,249,0004 bd5 ba6k sqft415 Nazelrod Rd, Oakland, MD 21550New ConstructionMLS ID #MDGA2012154, Larry Smith, Railey Realty, Inc.. Bright MLS
- $2,999,0006 bd9 ba6.8k sqft41 Big Dipper Ct, McHenry, MD 21541For SaleMLS ID #MDGA2011674, Betsy Spiker Holcomb, Taylor-Made Deep Creek Real Estate, LLC. Bright MLS
