Brand-new 2026 construction in desirable Pettaquamscutt Lake Shores! Not your ordinary raised ranch, this thoughtfully designed home offers character, style, and beautiful finishes throughout. Featuring 4 bedrooms and 3 full baths, the versatile layout includes a ground-level bedroom, flex space, full bath, laundry area, and charming mudroom with shiplap detailing, built-in bench, and cubbies. Upstairs, soaring cathedral ceilings welcome you into a sun-filled, open-concept great room with spacious living and dining areas, beautifully appointed kitchen, and breakfast bar seating. Three generously sized bedrooms include a lovely primary suite with tray ceiling, en-suite bath, and walk-in closet. Each bathroom showcases curated, high-end finishes. Enjoy low-maintenance vinyl clapboard siding, a charming covered entry, expansive deck for entertaining, and oversized two-car garage. The property extends from Huckleberry Trail to Black Alder Trail. Join PLSIA for access to Narrow River's beach, swimming area, boat ramp, kayak racks, clubhouse, and community gatherings. Enjoy Narragansett Town Beach privileges, nearby Casey Farm, walking trails, cafés, restaurants, and shopping. Convenient highway access and easy trips to Jamestown, Newport, Boston, and New York complete this coastal offering!
Active
$854,900
31 Huckleberry Trl, Saunderstown, RI 02874
4beds
2,034sqft
Single Family Residence
Built in 2006
7,187 Square Feet Lot
$-- Zestimate®
$420/sqft
$-- HOA
What's special
Flex spaceOversized two-car garageCharming covered entryGround-level bedroomBeautiful finishes throughoutExpansive deck for entertainingBreakfast bar seating
- 13 days
- 1,203
- 101
Zillow last checked:
Listing updated:
Listed by:
Dana Zangari 401-935-1200,
Residential Properties Ltd.
Source: StateWide MLS RI,MLS#: 1425653
Facts & features
Interior
Bedrooms & bathrooms
- Bedrooms: 4
- Bathrooms: 3
- Full bathrooms: 3
Primary bedroom
- Level: Second
Bedroom 2
- Level: Second
Bedroom 3
- Level: Second
Bedroom 4
- Level: First
Den
- Level: First
Dining area
- Level: Second
Great room
- Level: Second
Kitchen
- Level: Second
Laundry
- Level: First
Mud room
- Level: First
Heating
- Electric, Heat Pump
Cooling
- Heat Pump
Appliances
- Included: Dishwasher, Microwave, Refrigerator, Electric Water Heater
Features
- Wall (Dry Wall), Wall (Wood), Cathedral Ceiling(s), Stairs, Plumbing (Copper), Plumbing (Galvanized), Insulation (Ceiling), Insulation (Floors), Insulation (Walls)
- Flooring: Ceramic Tile, Hardwood
- Basement: None
- Has fireplace: No
- Fireplace features: None
Interior area
- Total structure area: 2,034
- Total interior livable area: 2,034 sqft
- Finished area above ground: 2,034
- Finished area below ground: 0
Video & virtual tour
Property
Parking
- Total spaces: 4
- Parking features: Integral
- Attached garage spaces: 2
Features
- Waterfront features: River, Walk to Fresh Water
Lot
- Size: 7,187 Square Feet
Details
- Foundation area: 1386
- Zoning: R-10
Construction
Type & style
- Home type: SingleFamily
- Architectural style: Raised Ranch
- Property subtype: Single Family Residence
Materials
- Dry Wall, Wood Wall(s), Clapboard, Vinyl Siding
- Foundation: Slab
Condition
- New construction: No
- Year built: 2006
Utilities & green energy
- Electric: 200+ Amp Service
- Sewer: Public Sewer
- Utilities for property: Water Connected
Community & HOA
Community
- Features: Near Public Transport, Commuter Bus, Golf, Highway Access, Hospital, Interstate, Marina, Private School, Public School, Railroad, Recreational Facilities, Restaurants, Schools, Near Shopping, Near Swimming, Tennis
- Subdivision: Pettaquamscutt Lake Shores
HOA
- Has HOA: No
Location
- Region: Saunderstown
Financial & listing details
- Price per square foot: $420/sqft
- Date on market: 10/10/2026
Estimated market value
Not available
Estimated sales range
Not available
Not available
Price history
| Date | Event | Price |
|---|---|---|
| 10/10/2026 | Listed for sale | $854,900$420/sqft |
Source:  StateWide MLS RI #1425653 Report a problem | ||
Public tax history
Tax history is unavailable.
Monthly payment
Est. payment
Payment breakdown
Explore the cost of this home by adjusting the details. Changes won't be saved.Climate risks
Neighborhood: 02874
- $676,1002 bd2 ba1.5k sqft10 Huckleberry Trl, Saunderstown, RI 02874Off Market
- $704,5005 bd2 ba1.4k sqft11 Huckleberry Trl, Saunderstown, RI 02874Off Market

- $645,4004 bd1 ba1.4k sqft4 Huckleberry Trl, Saunderstown, RI 02874Off Market
- $650,0004 bd2 ba1.5k sqft35 Huckleberry Trl, Saunderstown, RI 02874Sold

Similar homes
- $859,0003 bd3 ba1.8k sqft23 Shadbush Trl, Narragansett, RI 02874For Sale
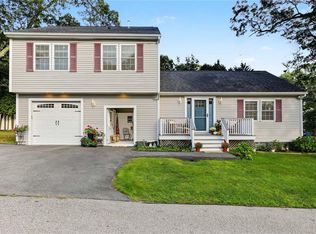
 MLS ID #1424316, Dana Zangari, Residential Properties Ltd.. StateWide MLS RI
- $789,9004 bd3 ba1.8k sqft1370 Boston Neck Rd, Saunderstown, RI 02874For Sale
 MLS ID #1425511, Michael Costa, Coldwell Banker Realty. StateWide MLS RI
- $859,9003 bd2 ba1.8k sqft32 Woodridge Rd, Narragansett, RI 02882For SaleMLS ID #1426660, Beatriz Giron, Coldwell Banker Realty. StateWide MLS RI
- $795,5003 bd3 ba1.9k sqft41 Tefft Ridge Ln, South Kingstown, RI 02879For Sale
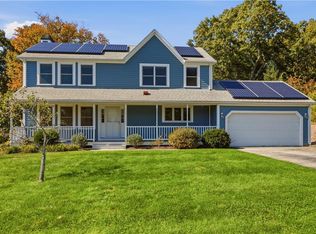 MLS ID #1426550, The Donovan Group, Homes By Connect. StateWide MLS RI
- $995,0003 bd3 ba2.4k sqft102 Edgewater Rd, Narragansett, RI 02882For SaleMLS ID #1423286, Kara Malkovich, Lila Delman Compass. StateWide MLS RI
- $875,0004 bd3 ba2.3k sqft301 Liberty Rd, Exeter, RI 02822For SaleMLS ID #1424734, Kayla Marie Martinez, K & M Realty. StateWide MLS RI
- $750,0004 bd2 ba1.8k sqft327 North Rd, South Kingstown, RI 02879For SaleMLS ID #1425029, Slocum Home Team, eXp Realty. StateWide MLS RI
- $1,175,0003 bd2 ba1.9k sqft74 Circuit Dr, Narragansett, RI 02882For SaleMLS ID #1426255, Monica Boss, SERHANT.. StateWide MLS RI
- $749,9003 bd3 ba1.7k sqft39 Deer Ridge Way, South Kingstown, RI 02879For SaleMLS ID #1426299, Michael Russo, RI Real Estate Services. StateWide MLS RI
- $790,0004 bd3 ba2k sqft172 Broad Rock Rd, South Kingstown, RI 02879For SaleMLS ID #1424772, April Holland, Keller Williams Leading Edge. StateWide MLS RI
- $849,9003 bd3 ba2.4k sqft326 Pine Hill Rd, South Kingstown, RI 02879For SaleMLS ID #1424173, John Biafore, Lighthouse Real Estate Group. StateWide MLS RI
- $649,0003 bd3 ba2.4k sqft52 Petal Ln, South Kingstown, RI 02879For SaleMLS ID #1426542, Susan Coughlin, Lila Delman Compass. StateWide MLS RI
- $874,9003 bd3 ba2.3k sqft5 Hazelton Ln, South Kingstown, RI 02892For SaleMLS ID #1415412, Robert Babigian, Weichert REALTORS-Atlantic Prp. StateWide MLS RI
- $924,0003 bd2 ba1.4k sqft85 N River Dr, Narragansett, RI 02882For SaleMLS ID #1421226, Jessica Martin, EXPERIENCE Real Estate. StateWide MLS RI
- $749,9003 bd2 ba1.9k sqft16 Indian Run Rd, South Kingstown, RI 02879For SaleMLS ID #1426267, Will LITVIN, Lighthouse Real Estate Group. StateWide MLS RI
- $629,9773 bd2 ba1.5k sqft3 Lakeview Dr, Narragansett, RI 02882For SaleMLS ID #1425139, David Tatangelo, RE/MAX Real Estate Center. StateWide MLS RI
- $695,0003 bd2 ba1.3k sqft10 Erin Dr, South Kingstown, RI 02879For SaleMLS ID #1424457, Alpern & Mesenbourg Group, Alpern and Mesenbourg. StateWide MLS RI
- $799,0003 bd2 ba1.7k sqft871 E Shore Rd, Jamestown, RI 02835For SaleMLS ID #1426115, Frances Bidell, Flagship Real Estate Advisors. StateWide MLS RI
- $790,0004 bd3 ba1.7k sqft23 Butler St, Newport, RI 02840For SaleMLS ID #1424152, Frances Bidell, Flagship Real Estate Advisors. StateWide MLS RI
- $649,9003 bd3 ba2k sqft102 Windward Walk, North Kingstown, RI 02852For SaleMLS ID #1426251, Sean Hevenor, RI Real Estate Services. StateWide MLS RI
