Discover the perfect blend of convenience and comfort in this 4-bed, 2-bath split-level nestled within the Foxon neighborhood of East Haven. Located in a quiet neighborhood, yet just moments from the array of shops and dining options along Route 80, this home offers the best of both worlds. Step inside to the main level, where you will find the kitchen, a spacious living room, and a dining room that connects to the rear deck, promising the ideal space for hosting gatherings. Go on up to the upper level, where you'll find three bedrooms and a full bathroom, along with convenient access to the attic crawlspace, providing extra storage options.The lower level boasts a versatile family room, an additional bedroom, a second full bathroom, and a sitting room with direct garage access. This lower level can be easily customized to suit your unique needs. Outside, the property features a good sized yard offering plenty of room for outdoor activities. You'll also appreciate the detached garage, providing extra parking space or the ideal workshop area. Don't miss your chance to make this charming East Haven home your own. Although the home is in need of some TLC, it holds immense potential! Schedule a showing today and envision the possibilities that await you in this wonderful property!
Sold for $335,000
$335,000
31 Jardin Drive, East Haven, CT 06513
4beds
1,412sqft
Single Family Residence
Built in 1969
0.55 Acres Lot
$426,000 Zestimate®
$237/sqft
$3,041 Estimated rent
Home value
$426,000
$400,000 - $456,000
$3,041/mo
Zestimate® history
Owner options
List your home for rent
$3,041/mo
Rent Zestimate®
Find your next renter with Zillow Rental Manager. Plus, with online applications, you can quickly screen prospective tenants – for free.
$3,041/mo
Rent Zestimate®
Refinance and save
$2,435/mo
Est. payment
Refinancing to a lower rate could help reduce your monthly payments and save thousands over the life of the loan.
$2,435/mo
Est. payment
Explore your selling options
Work with a Zillow partner agent
Leverage their expertise and Zillow's premium Showcase listings to get your home seen by more buyers.
Get startedList with your own agent
Get your home in front of millions of buyers by listing it on Zillow.
Learn how to do itSell it yourself
Take full control of how buyers see your home on Zillow by listing For Sale by Owner (FSBO).
List your homeWhat's special
Detached garageExtra parking spaceGood sized yardVersatile family room
Zillow last checked:
Listing updated:
Listed by:
Ian Mackie 203-525-3858,
Berkshire Hathaway NE Prop. 203-272-2828
Bought with:
Miranda Micarelli, RES.0809790
Farnam Realty Group
Source: Smart MLS,MLS#: 170600284
Facts & features
Interior
Bedrooms & bathrooms
- Bedrooms: 4
- Bathrooms: 2
- Full bathrooms: 2
Bedroom
- Features: Hardwood Floor
- Level: Upper
- Area: 108 Square Feet
- Dimensions: 10.8 x 10
Bedroom
- Features: Hardwood Floor
- Level: Upper
- Area: 126.5 Square Feet
- Dimensions: 11.5 x 11
Bedroom
- Features: Hardwood Floor
- Level: Upper
- Area: 148.5 Square Feet
- Dimensions: 11 x 13.5
Bedroom
- Features: Hardwood Floor
- Level: Lower
- Area: 147.5 Square Feet
- Dimensions: 12.5 x 11.8
Bathroom
- Level: Upper
Bathroom
- Level: Lower
Dining room
- Features: Ceiling Fan(s), Hardwood Floor
- Level: Main
- Area: 120 Square Feet
- Dimensions: 12 x 10
Family room
- Features: Wood Stove
- Level: Lower
- Area: 356.5 Square Feet
- Dimensions: 15.5 x 23
Kitchen
- Level: Main
- Area: 135 Square Feet
- Dimensions: 10 x 13.5
Living room
- Features: Hardwood Floor
- Level: Main
- Area: 214.5 Square Feet
- Dimensions: 16.5 x 13
Other
- Level: Lower
- Area: 147.5 Square Feet
- Dimensions: 12.5 x 11.8
Heating
- Hot Water, Oil
Cooling
- Ceiling Fan(s), Central Air
Appliances
- Included: Oven/Range, Range Hood, Refrigerator, Dishwasher, Disposal, Water Heater
Features
- Basement: Partial,Interior Entry
- Attic: Crawl Space
- Number of fireplaces: 1
Interior area
- Total structure area: 1,412
- Total interior livable area: 1,412 sqft
- Finished area above ground: 1,412
Property
Parking
- Total spaces: 1
- Parking features: Attached, Detached, Off Street, Private, Paved
- Attached garage spaces: 1
- Has uncovered spaces: Yes
Features
- Levels: Multi/Split
- Patio & porch: Deck
- Exterior features: Rain Gutters
Lot
- Size: 0.55 Acres
- Features: Open Lot
Details
- Additional structures: Shed(s)
- Parcel number: 1108702
- Zoning: R-5
Construction
Type & style
- Home type: SingleFamily
- Architectural style: Split Level
- Property subtype: Single Family Residence
Materials
- Vinyl Siding
- Foundation: Concrete Perimeter
- Roof: Asphalt
Condition
- New construction: No
- Year built: 1969
Utilities & green energy
- Sewer: Public Sewer
- Water: Public
Community & HOA
Community
- Features: Medical Facilities, Park, Near Public Transport, Shopping/Mall
- Subdivision: Foxon
HOA
- Has HOA: No
Location
- Region: East Haven
Financial & listing details
- Price per square foot: $237/sqft
- Tax assessed value: $211,680
- Annual tax amount: $6,604
- Date on market: 1/5/2024
Price history
| Date | Event | Price |
|---|---|---|
| 1/3/2024 | Sold | $335,000-4.3%$237/sqft |
Source:  Smart MLS #170600284 Report a problem Smart MLS #170600284 Report a problem | ||
| 10/21/2023 | Contingent | $349,900$248/sqft |
Source: Smart MLS #170600284 Report a problem | ||
| 10/1/2023 | Listed for sale | $349,900+145.5%$248/sqft |
Source: Smart MLS #170600284 Report a problem | ||
| 6/10/1994 | Sold | $142,500$101/sqft |
Source: Public Record Report a problem | ||
Public tax history
| Year | Property taxes | Tax assessment |
|---|---|---|
| 2025 | $7,079 | $211,680 |
| 2024 | $7,079 +7.2% | $211,680 |
| 2023 | $6,604 | $211,680 |
| 2022 | $6,604 -0.4% | $211,680 +9.3% |
| 2021 | $6,630 0% | $193,590 |
| 2020 | $6,630 +5.6% | $193,590 |
| 2019 | $6,276 -0.1% | $193,590 |
| 2018 | $6,282 +2.8% | $193,590 |
| 2017 | $6,108 -2.3% | $193,590 -2.3% |
| 2015 | $6,249 -1.6% | $198,080 |
| 2014 | $6,348 +3.5% | $198,080 |
| 2013 | $6,131 | $198,080 |
| 2012 | $6,131 +7.7% | $198,080 -7.5% |
| 2011 | $5,695 +1.3% | $214,170 +2.2% |
| 2010 | $5,623 +17.5% | $209,500 |
| 2009 | $4,787 | $209,500 |
| 2008 | $4,787 | $209,500 |
| 2007 | $4,787 +7.4% | $209,500 +77.5% |
| 2006 | $4,456 +42.9% | $118,030 +42.8% |
| 2005 | $3,119 +11.4% | $82,630 |
| 2003 | $2,801 +26.1% | $82,630 +37.5% |
| 2000 | $2,221 | $60,100 |
Find assessor info on the county website
Neighborhood: 06513
Nearby homes
- $372,0003 bd1 ba1k sqft32 Cortina Rd, East Haven, CT 06513Off Market
- $495,0003 bd3 ba2.8k sqft36 Jardin Dr, East Haven, CT 06513Sold
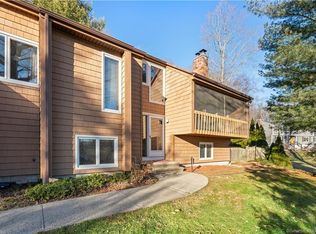
- $454,8003 bd2 ba1.6k sqft27 Jardin Dr, East Haven, CT 06513Off Market
- $364,8002 bd1 ba1.2k sqft30 Jardin Dr, East Haven, CT 06513Off Market
- $584,1004 bd3 ba3.1k sqft34 Jardin Dr, East Haven, CT 06513Off Market
- $503,5003 bd2 ba1.2k sqft34 Cortina Rd, East Haven, CT 06513Off Market
- $513,2003 bd2 ba2.2k sqft32 Jardin Dr, East Haven, CT 06513Off Market
- $435,2003 bd1 ba1.1k sqft30 Cortina Rd, East Haven, CT 06513Off Market
Nearby schools
GreatSchools rating
- NADeer Run SchoolGrades: PK-2Distance: 0.9 mi
- 5/10Joseph Melillo Middle SchoolGrades: 6-8Distance: 4 mi
- 2/10East Haven High SchoolGrades: 9-12Distance: 0.7 mi
Schools provided by the listing agent
- Elementary: Deer Run
- High: East Haven
Source: Smart MLS. This data may not be complete. We recommend contacting the local school district to confirm school assignments for this home.


Get pre-qualified for a loan
At Zillow Home Loans, we can pre-qualify you in as little as 5 minutes with no impact to your credit score.An equal housing lender. NMLS #10287.
Sell for more on Zillow
Get a Zillow Showcase℠ listing at no additional cost and you could sell for .
$426,000
2% more
+$8,520
With Zillow Showcase(estimated)
$434,520
- Connecticut
- New Haven County
- East Haven
- 06513
- 31 Jardin Drive
Nearby cities
Nearby zip codes
Other East Haven Topics
