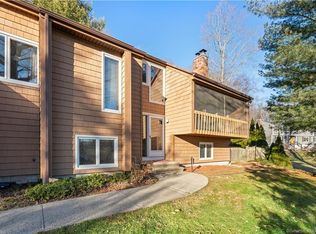
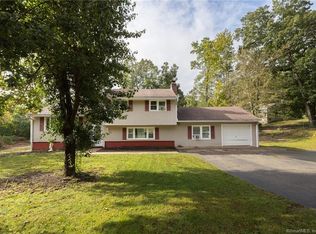
Custom built colonial remodeled in 2010 in keeping with original architecture, which includes; tray ceilings, beams, wall to wall brick fireplace in living room, wood burning stove in family room. Custom new windows, hard wood floors throughout, as well as travertine and marble. Finished 600 sq ft basement with sauna to be used as a theater room or home gym. DESCRIPTION: When you walk in you're greeted by a front to back foyer with rustic travertine floors, raised paneling and crown moulding, two large closets, with laundry and built in desk, half bath with white marble floors and crown moulding located in the back portion of open foyer. To the left of the foyer a family room with a wall to wall fireplace was converted to a library with built in cabinets and glass shelving to keep the original brick intact and shown. Original tray ceilings and beams and a large picture window (new). The fireplace is bordered with travertine stone. To the right of the foyer is the main part of the home which was converted to an open floor plan with raised paneling, crown moulding, kitchen with mascarella granite, travertine backsplash, industrial double oven and industrial electric stove top. Family room includes beams, massive picture window and wood burning stove that heats the entire home. Upstairs there are 4 bedrooms, 3 located close to one another, which is perfect for children. They feature hard wood floors, large closets including one with a large walk in closet. The upstairs family bath includes marble floors as well. The master bedroom includes a full master bath. The yard is very large and private which backs up to a nature preserve and features an almost 2k sq foot deck with pool.
This property is not currently displayed as for sale or rent on Zillow. This may be different from what's on other websites or public sources.