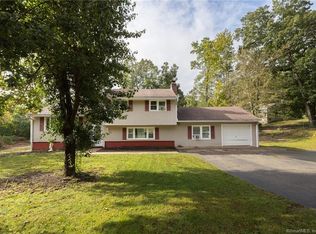
Welcome to this great contemporary home, a masterpiece in modern design and functionality. The exterior boasts maintenance-free vinyl siding, ensuring a pristine appearance year-round. Step inside onto the gleaming hardwood floors that span the open floor plan. the family room welcomes you with soaring ceilings and a show-stopping fireplace. Appreciate the warmth and elegance it adds to the space. Escape to the screened-in private balcony retreat where you can enjoy the outdoors in privacy. The kitchen has sleek granite counters, a tiled backsplash, and large pantry complimented by new appliances and a luxury vinyl floor. Enjoy dining outside! Two sets of sliders lead to a large deck, providing a seamless transition between indoor and outdoor living space. Upstairs, discover a loft bathed in natural light from a skylight, offering versatile space for activities. The primary bedroom awaits with its generous walk-in California closet,ensuring ample storage. For extended family or guests, the in-law suite is a true gem. Complete with a kitchenette and living room with wood burning stove and new luxury vinyl siding, it offers a private space within the home. Venture outside to a resurfaced gunite pool, with a new loop-lock cover and pool pump, promising refreshing moments under the sun. The concrete patio adds a resort-like experience. This home embraces modern comfort with 3 new central air/heat split systems, guaranteeing a pleasant atmosphere. Your dream home awaits!
Sold for $495,000
$495,000
36 Jardin Drive, East Haven, CT 06513
3beds
2,890sqft
Single Family Residence
Built in 1982
1.18 Acres Lot
$590,700 Zestimate®
$171/sqft
$4,426 Estimated rent
Home value
$590,700
$561,000 - $626,000
$4,426/mo
Zestimate® history
Owner options
List your home for rent
$4,426/mo
Rent Zestimate®
Find your next renter with Zillow Rental Manager. Plus, with online applications, you can quickly screen prospective tenants – for free.
$4,426/mo
Rent Zestimate®
Refinance and save
$3,589/mo
Est. payment
Refinancing to a lower rate could help reduce your monthly payments and save thousands over the life of the loan.
$3,589/mo
Est. payment
Explore your selling options
Work with a Zillow partner agent
Leverage their expertise and Zillow's premium Showcase listings to get your home seen by more buyers.
Get startedList with your own agent
Get your home in front of millions of buyers by listing it on Zillow.
Learn how to do itSell it yourself
Take full control of how buyers see your home on Zillow by listing For Sale by Owner (FSBO).
List your homeWhat's special
Pool pumpWood burning stoveShow-stopping fireplacePristine appearanceLarge deckPrivate spaceNew loop-lock cover
Zillow last checked:
Listing updated:
Listed by:
Sheila Tinn Murphy 203-915-7530,
Berkshire Hathaway NE Prop. 203-245-3100
Bought with:
Bianca Scala, RES.0781558
William Raveis Real Estate
Source: Smart MLS,MLS#: 170617719
Facts & features
Interior
Bedrooms & bathrooms
- Bedrooms: 3
- Bathrooms: 3
- Full bathrooms: 3
Primary bedroom
- Features: Ceiling Fan(s), Full Bath, Walk-In Closet(s), Vinyl Floor
- Level: Upper
- Area: 260.64 Square Feet
- Dimensions: 18.1 x 14.4
Bedroom
- Features: Hardwood Floor
- Level: Main
- Area: 170.17 Square Feet
- Dimensions: 11.9 x 14.3
Bedroom
- Features: Hardwood Floor
- Level: Main
- Area: 136.49 Square Feet
- Dimensions: 13.5 x 10.11
Dining room
- Features: Sliders, Hardwood Floor
- Level: Main
- Area: 145.2 Square Feet
- Dimensions: 12.1 x 12
Family room
- Features: Wood Stove, Vinyl Floor
- Level: Lower
- Area: 354.85 Square Feet
- Dimensions: 23.5 x 15.1
Kitchen
- Features: Breakfast Bar, Granite Counters, Dining Area, Pantry, Sliders, Vinyl Floor
- Level: Main
- Area: 260.85 Square Feet
- Dimensions: 14.1 x 18.5
Living room
- Features: Vaulted Ceiling(s), Balcony/Deck, Ceiling Fan(s), Combination Liv/Din Rm, Fireplace, Hardwood Floor
- Level: Main
- Area: 217.08 Square Feet
- Dimensions: 13.4 x 16.2
Loft
- Features: Skylight, Hardwood Floor
- Level: Upper
- Area: 171.13 Square Feet
- Dimensions: 15.7 x 10.9
Other
- Features: Tile Floor, Vinyl Floor
- Level: Lower
- Area: 552.42 Square Feet
- Dimensions: 25.11 x 22
Heating
- Baseboard, Hot Water, Wood/Coal Stove, Zoned, Oil, Wood
Cooling
- Ceiling Fan(s), Central Air, Ductless, Zoned
Appliances
- Included: Oven/Range, Microwave, Refrigerator, Dishwasher, Water Heater
- Laundry: Lower Level
Features
- Entrance Foyer, In-Law Floorplan
- Basement: Finished,Heated,Cooled,Garage Access,Walk-Out Access,Apartment
- Attic: Crawl Space,Storage
- Number of fireplaces: 1
Interior area
- Total structure area: 2,890
- Total interior livable area: 2,890 sqft
- Finished area above ground: 1,730
- Finished area below ground: 1,160
Property
Parking
- Total spaces: 2
- Parking features: Attached, Garage Door Opener, Private, Asphalt
- Attached garage spaces: 2
- Has uncovered spaces: Yes
Features
- Patio & porch: Deck, Patio, Screened
- Exterior features: Awning(s), Balcony
- Has private pool: Yes
- Pool features: In Ground, Pool/Spa Combo, Gunite
- Fencing: Partial
Lot
- Size: 1.18 Acres
- Features: Corner Lot, Few Trees
Details
- Parcel number: 1104449
- Zoning: R-5
Construction
Type & style
- Home type: SingleFamily
- Architectural style: Contemporary
- Property subtype: Single Family Residence
Materials
- Vinyl Siding
- Foundation: Concrete Perimeter
- Roof: Asphalt
Condition
- New construction: No
- Year built: 1982
Utilities & green energy
- Sewer: Public Sewer
- Water: Public
- Utilities for property: Cable Available
Community & HOA
Community
- Features: Health Club, Library, Medical Facilities, Public Rec Facilities, Near Public Transport, Shopping/Mall
- Subdivision: Foxon
HOA
- Has HOA: No
Location
- Region: East Haven
Financial & listing details
- Price per square foot: $171/sqft
- Tax assessed value: $253,960
- Annual tax amount: $7,924
- Date on market: 4/9/2024
Price history
| Date | Event | Price |
|---|---|---|
| 4/8/2024 | Sold | $495,000-3.9%$171/sqft |
Source:  Smart MLS #170617719 Report a problem Smart MLS #170617719 Report a problem | ||
| 1/19/2024 | Contingent | $515,000$178/sqft |
Source:  Berkshire Hathaway HomeServices New England Properties #170617719 Report a problem Berkshire Hathaway HomeServices New England Properties #170617719 Report a problem | ||
| 1/12/2024 | Listed for sale | $515,000+4%$178/sqft |
Source: Smart MLS #170617719 Report a problem | ||
| 5/16/2022 | Sold | $495,000-7.5%$171/sqft |
Source: Smart MLS #170474189 Report a problem | ||
| 5/16/2022 | Contingent | $535,000$185/sqft |
Source: Smart MLS #170474189 Report a problem | ||
| 4/12/2022 | Pending sale | $535,000$185/sqft |
Source: Berkshire Hathaway HomeServices New England Properties #170474189 Report a problem | ||
| 4/4/2022 | Price change | $535,000-0.7%$185/sqft |
Source: Smart MLS #170474189 Report a problem | ||
| 3/17/2022 | Listed for sale | $539,000+63.3%$187/sqft |
Source: Smart MLS #170474189 Report a problem | ||
| 10/15/2018 | Sold | $330,000-5.7%$114/sqft |
Source: Smart MLS #170082990 Report a problem | ||
| 7/20/2018 | Pending sale | $349,900$121/sqft |
Source: Real Living Wareck D'Ostilio #170082990 Report a problem | ||
| 5/11/2018 | Listed for sale | $349,900$121/sqft |
Source: Real Living Wareck D'Ostilio #170082990 Report a problem | ||
Public tax history
| Year | Property taxes | Tax assessment |
|---|---|---|
| 2025 | $8,492 | $253,960 |
| 2024 | $8,492 +7.2% | $253,960 |
| 2023 | $7,924 | $253,960 |
| 2022 | $7,924 -8.8% | $253,960 +0.1% |
| 2021 | $8,689 +9% | $253,700 |
| 2020 | $7,970 -3.1% | $253,700 |
| 2019 | $8,225 +6.5% | $253,700 +6.6% |
| 2018 | $7,722 +2.9% | $237,970 |
| 2017 | $7,508 -2.6% | $237,970 -2.6% |
| 2015 | $7,705 -1.6% | $244,230 |
| 2014 | $7,828 +3.6% | $244,230 |
| 2013 | $7,559 | $244,230 |
| 2012 | $7,559 +20.6% | $244,230 +3.6% |
| 2011 | $6,268 -0.9% | $235,720 |
| 2010 | $6,327 +17.5% | $235,720 |
| 2009 | $5,386 | $235,720 |
| 2008 | $5,386 | $235,720 |
| 2007 | $5,386 -2.7% | $235,720 +60.7% |
| 2006 | $5,538 +42.8% | $146,690 +42.8% |
| 2005 | $3,877 +11.4% | $102,690 |
| 2003 | $3,481 +6.8% | $102,690 +16.4% |
| 2000 | $3,259 | $88,200 |
Find assessor info on the county website
Neighborhood: 06513
Nearby homes
- $431,7003 bd1 ba1.1k sqft30 Cortina Rd, East Haven, CT 06513Off Market
- $585,9004 bd3 ba3.1k sqft34 Jardin Dr, East Haven, CT 06513Off Market

- $335,0004 bd2 ba1.4k sqft31 Jardin Dr, East Haven, CT 06513Sold
- $369,0003 bd1 ba1k sqft32 Cortina Rd, East Haven, CT 06513Off Market
- $395,1003 bd2 ba1.1k sqft31 Cortina Rd, East Haven, CT 06513Off Market
- $510,6003 bd2 ba2.2k sqft32 Jardin Dr, East Haven, CT 06513Off Market
- $362,5002 bd1 ba1.2k sqft30 Jardin Dr, East Haven, CT 06513Off Market
- $402,0003 bd2 ba1.5k sqft28 Cortina Rd, East Haven, CT 06513Sold
Nearby schools
GreatSchools rating
- NADeer Run SchoolGrades: PK-2Distance: 0.9 mi
- 5/10Joseph Melillo Middle SchoolGrades: 6-8Distance: 4 mi
- 2/10East Haven High SchoolGrades: 9-12Distance: 0.7 mi
Schools provided by the listing agent
- High: East Haven
Source: Smart MLS. This data may not be complete. We recommend contacting the local school district to confirm school assignments for this home.


Get pre-qualified for a loan
At Zillow Home Loans, we can pre-qualify you in as little as 5 minutes with no impact to your credit score.An equal housing lender. NMLS #10287.
Sell for more on Zillow
Get a Zillow Showcase℠ listing at no additional cost and you could sell for .
$590,700
2% more
+$11,814
With Zillow Showcase(estimated)
$602,514
- Connecticut
- New Haven County
- East Haven
- 06513
- 36 Jardin Drive
Nearby cities
Nearby zip codes
Other East Haven Topics
