Welcome to The Crossings at Freeport, Lennar's newest community offering beautifully designed homes in a convenient location near shopping, dining, recreation, and the Emerald Coast's stunning beaches.
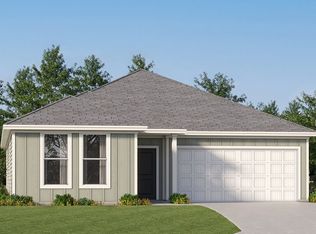
The DiMaggio floor plan features a thoughtfully designed single-story layout that combines comfort, functionality, and low-maintenance living. Three spacious secondary bedrooms are located near the front of the home, providing privacy and flexibility for family, guests, or a home office.
The open-concept living area creates an inviting space where the kitchen, dining area, and family room connect seamlessly, making it perfect for entertaining or relaxing with family. The well-appointed kitchen features quartz countertops, stainless steel appliances, 42-inch cabinetry, and modern finishes designed for everyday convenience.
Privately tucked away in the rear corner of the home, the owner's suite offers a peaceful retreat with a spacious walk-in closet and a large en-suite shower.
Experience the comfort and quality of Lennar living at The Crossings at Freeport. Schedule your private tour today and learn about available homes and current builder incentives.
Information is deemed reliable but not guaranteed. Buyer or buyer's agent should verify all information. Prices, specifications, features, and availability are subject to change without notice.
Pending
Price cut: $10K (7/24)
$327,990
31 Lago Hs #65, Freeport, FL 32439
4beds
1,810sqft
Single Family Residence
Built in 2026
7,200 Square Feet Lot
$-- Zestimate®
$181/sqft
$-- HOA
What's special
Three spacious secondary bedroomsQuartz countertopsPeaceful retreatWell-appointed kitchenThoughtfully designed single-story layoutLarge en-suite showerStainless steel appliances
- 53 days |
- 41 |
- 3 |
Zillow last checked:
Listing updated:
Listed by:
Lisa M Strickland 850-227-5992,
Lennar Realty Inc
Source: ECAOR,MLS#: 1006445
Facts & features
Interior
Bedrooms & bathrooms
- Bedrooms: 4
- Bathrooms: 2
- Full bathrooms: 2
Primary bedroom
- Level: First
- Area: 168 Square Feet
- Dimensions: 14 x 12
Bedroom
- Level: First
- Area: 140 Square Feet
- Dimensions: 10 x 14
Bedroom
- Level: First
- Area: 168 Square Feet
- Dimensions: 14 x 12
Bedroom
- Level: First
- Area: 110 Square Feet
- Dimensions: 10 x 11
Dining room
- Level: First
- Area: 120 Square Feet
- Dimensions: 10 x 12
Family room
- Level: First
- Area: 255 Square Feet
- Dimensions: 15 x 17
Garage
- Level: First
- Area: 360 Square Feet
- Dimensions: 18 x 20
Heating
- Heat Pump
Appliances
- Included: Dishwasher, Disposal, Electric Water Heater
- Laundry: Washer/Dryer Hookup
Features
- Breakfast Bar, Newly Painted, Owner's Closet, Pantry, Shelving
- Flooring: Vinyl
- Windows: Double Pane Windows
- Common walls with other units/homes: No Common Walls
Interior area
- Total structure area: 1,810
- Total interior livable area: 1,810 sqft
Property
Parking
- Total spaces: 2
- Parking features: Garage
- Garage spaces: 2
Features
- Stories: 1
Lot
- Size: 7,200 Square Feet
- Dimensions: 60 x 120
- Features: Cleared, Corner Lot
Details
- Parcel number: 191S19232000000650
- Zoning description: Deed Restrictions
Construction
Type & style
- Home type: SingleFamily
- Architectural style: Contemporary
- Property subtype: Single Family Residence
Materials
- Frame, Siding CmntFbrHrdBrd
- Foundation: Slab
- Roof: Shingle
Condition
- Construction Complete
- New construction: No
- Year built: 2026
Utilities & green energy
- Water: Public
Community & HOA
Community
- Subdivision: Crossings at Freeport
HOA
- Has HOA: Yes
- Services included: Management, Maintenance Structure
Location
- Region: Freeport
Financial & listing details
- Price per square foot: $181/sqft
- Date on market: 6/27/2026
- Road surface type: Paved
Estimated market value
Not available
Estimated sales range
Not available
Not available
Price history
| Date | Event | Price |
|---|---|---|
| 8/13/2026 | Pending sale | $327,990$181/sqft |
Source:  ECAOR #1006445 Report a problem ECAOR #1006445 Report a problem | ||
| 7/24/2026 | Price change | $327,990-3%$181/sqft |
Source: ECAOR #1006445 Report a problem | ||
| 6/27/2026 | Listed for sale | $337,990$187/sqft |
Source: ECAOR #1006445 Report a problem | ||
Public tax history
Tax history is unavailable.
Monthly payment
Est. payment
Payment breakdown
Explore the cost of this home by adjusting the details. Changes won't be saved.Climate risks
Neighborhood: 32439
Nearby schools
GreatSchools rating
- 6/10Freeport Elementary SchoolGrades: K-4Distance: 1.3 mi
- 7/10Freeport Middle SchoolGrades: 5-8Distance: 1.3 mi
- 8/10Freeport Senior High SchoolGrades: 9-12Distance: 4.2 mi
Schools provided by the listing agent
- Elementary: Freeport
- Middle: Freeport
- High: Freeport
Source: ECAOR. This data may not be complete. We recommend contacting the local school district to confirm school assignments for this home.
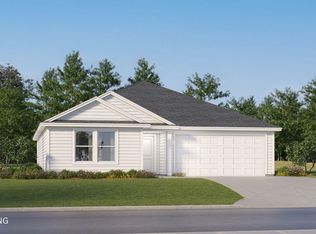
- $316,9904 bd2 ba1.7k sqft36 Lago Ln #HS-4, Freeport, FL 36580Pending
- $575,0004 bd3 ba2.4k sqft37 J Hunters Way S, Freeport, FL 32439Sold

- $377,4904 bd3 ba2.1k sqft48 Free Point Cir #HS-B5, Freeport, FL 32439For Sale
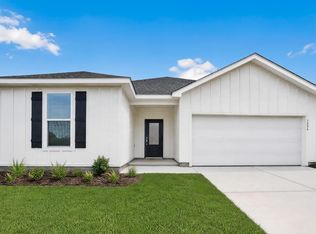
- $299,9903 bd2 ba1.5k sqft26 Lago Ln #HS-3, Freeport, FL 36580For Sale
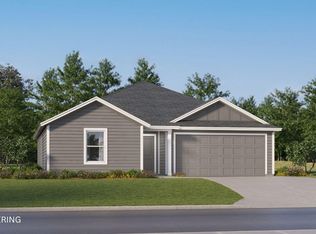
- $309,9904 bd2 ba1.7k sqft343 Lago Ln #HS-45, Freeport, FL 36580For Sale
- $299,9903 bd2 ba1.5k sqft340 Lago Ln #HS-33, Freeport, FL 36580For Sale
- $390,0001.7 acresW Highway 20, Freeport, FL 32439Sold
- $31,500-- bd-- ba-- sqftStone Creek Dr, Freeport, FL 32439Off Market
A local agent can set up tours, give advice and negotiate with sellers.
A local lender can help you make sure your offer is ready when you are.
Similar homes
- $377,4904 bd3 ba2.1k sqft48 Free Point Cir #Hs-b5, Freeport, FL 32439For Sale
 MLS ID #1010076, Lisa M Strickland, Lennar Realty Inc. ECAOR
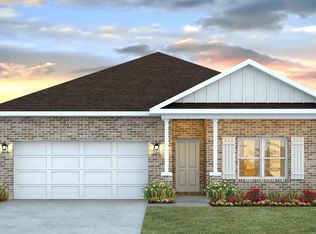
 - from $344,9004 bd2 ba1.8k sqftBeau Plan, Ashton Park Phase III, Freeport, FL 32439New Construction
 DR Horton
 - $358,4904 bd2 ba1.8k sqft27 Free Point Cir, Freeport, FL 32439New Construction
 Lennar Homes
 - $358,4904 bd2 ba1.8k sqft27 Free Point Cir #Hs-b3, Freeport, FL 32439For Sale
 MLS ID #1009641, Lisa M Strickland, Lennar Realty Inc. ECAOR
 - from $349,9904 bd2 ba1.8k sqftWalsh Plan, Cross Creek, Freeport, FL 32439New ConstructionLennar Homes
- from $359,9904 bd2 ba2k sqftSpringsteen Plan, Cross Creek, Freeport, FL 32439New ConstructionLennar Homes
- $350,0003 bd2 ba1.4k sqft48 Sarona St, Freeport, FL 32439For SaleMLS ID #1006455, Vogel Group, Scenic Sotheby's International Realty. ECAOR
- from $354,9903 bd2 ba1.8k sqftJoplin Plan, Cross Creek, Freeport, FL 32439New ConstructionLennar Homes
- from $369,9904 bd3 ba2.1k sqftHendrix Plan, Cross Creek, Freeport, FL 32439New ConstructionLennar Homes
- from $359,8504 bd3 ba1.7k sqftJosephina II Plan, Nest at Owl's Head, Freeport, FL 32439New ConstructionValor Communities
- $377,4904 bd3 ba2.1k sqft48 Free Point Cir, Freeport, FL 32439New ConstructionLennar Homes
- $330,0874 bd2 ba1.8k sqft223 Alleyoak Ln Lot 3-1, Freeport, FL 32439For SaleMLS ID #999461, Vicky L Curtis, Adams Homes Realty Inc. ECAOR
- $349,8504 bd3 ba1.7k sqft300 Sagebrush Dr, Freeport, FL 32439New ConstructionECAOR
- $329,8504 bd3 ba2.1k sqft196 Huckleberry St, Freeport, FL 32439New ConstructionECAOR
- $349,8504 bd3 ba2.1k sqft195 Sweetclover St, Freeport, FL 32439New ConstructionECAOR
- from $318,9003 bd2 ba1.6k sqftThe Aria Plan, Magnolia at the Bluffs Phase 3, Freeport, FL 32439New ConstructionDR Horton
- $362,3504 bd3 ba1.7k sqft246 Sagebrush Dr, Freeport, FL 32439New ConstructionECAOR
- from $387,9004 bd2 ba1.8k sqftCali Plan, Ashton Park Phase III, Freeport, FL 32439New ConstructionDR Horton
- $406,6445 bd3 ba2.1k sqft96 Foxtrail Run, Freeport, FL 32439New ConstructionECAOR
- $309,1664 bd2 ba1.7k sqft16 Country Side Rd, Freeport, FL 32439New ConstructionECAOR
