Take advantage of a $125,000 Price Reduction from the original listing price!
Welcome to this exquisite single-owner 5-bedroom, 4.5-bathroom residence nestled in the highly coveted North Ranch in Ken Caryl.
The primary suite is a haven of tranquility, boasting a renovated en-suite bathroom adorned with high-end finishes and heated floors. Step out onto your private deck from the primary bedroom to marvel at the stunning views of the red rock formations. The suite's generously-sized walk-in closet is well-lit with natural light and features a hidden storage cubby.
The upper level presents three additional spacious bedrooms, each tastefully updated with modern bathroom countertops and light fixtures. New blinds accentuate the windows, and energy-efficient windows have been installed on the back side of the home.
Set on a flat (and one of the largest) lots in N. Ranch, this property promises privacy and ample space for outdoor activities. The expansive side yard is ideal for yard games, while the fenced backyard provides security for children or pets. The driveway, sidewalk, and patio have upgraded pave stone, enriching the exterior aesthetics.
The covered deck is equipped with a built-in hot tub, speakers, ceiling fan, and skylights, offering an ideal setting for relaxation or entertainment.
Inside, the main level houses a private office adorned with rich wood paneling, perfect for work or study. The spacious kitchen features a large entertaining area and an adjacent breakfast nook, flowing into the great room for an open layout.
The lower level unveils a private guest bed/bath, a versatile game room, and a cozy media room. An additional portion of the basement remains unfinished, presenting a fantastic opportunity for customization to suit your unique needs.
With its remarkable features and prime location, this North Ranch gem is truly a rare find.
Professional video tour! https://youtu.be/Sy31bnOWmlc
Sold for $1,590,000
$1,590,000
31 Lark Bunting Lane, Littleton, CO 80127
5beds
5,178sqft
Single Family Residence
Built in 1992
0.46 Acres Lot
$1,727,900 Zestimate®
$307/sqft
$5,597 Estimated rent
Home value
$1,727,900
$1.61M - $1.88M
$5,597/mo
Zestimate® history
Owner options
List your home for rent
$5,597/mo
Rent Zestimate®
Find your next renter with Zillow Rental Manager. Plus, with online applications, you can quickly screen prospective tenants – for free.
$5,597/mo
Rent Zestimate®
Refinance and save
$9,336/mo
Est. payment
Refinancing to a lower rate could help reduce your monthly payments and save thousands over the life of the loan.
$9,336/mo
Est. payment
Explore your selling options
Work with a Zillow partner agent
Leverage their expertise and Zillow's premium Showcase listings to get your home seen by more buyers.
Get startedList with your own agent
Get your home in front of millions of buyers by listing it on Zillow.
Learn how to do itSell it yourself
Take full control of how buyers see your home on Zillow by listing For Sale by Owner (FSBO).
List your homeWhat's special
Fenced backyardCovered deckModern bathroom countertopsPrivate deckHigh-end finishesExpansive side yardHeated floors
Zillow last checked:
Listing updated:
Listed by:
Adam Lang 970-618-3057 Adam.lang@exprealty.com,
eXp Realty, LLC
Bought with:
Karsten Baker
Colorado Home Realty
Source: REcolorado as distributed by MLS GRID,MLS#: 8769715
Facts & features
Interior
Bedrooms & bathrooms
- Bedrooms: 5
- Bathrooms: 5
- Full bathrooms: 4
- 1/2 bathrooms: 1
- Main level bathrooms: 1
Primary bedroom
- Description: Large, Private Deck, Recently Renovated.
- Level: Upper
Bedroom
- Description: Large Bedroom With Walk In Closet
- Level: Upper
Bedroom
- Description: Large Bedroom With Views
- Level: Upper
Bedroom
- Description: Large Bedroom With Additional Storage Cubby
- Level: Upper
Bedroom
- Description: Very Private With Above Grade Windows - Bright With Tall Ceilings.
- Level: Basement
Primary bathroom
- Description: Recently Went Through Total Renovations - Heated Floors, Modern Shower And Bath, Granite Counters With Custom Storage/Shelving.
- Level: Upper
Bathroom
- Description: Very Unique And Fun Powder Room On The Main Level - You'll Want To See It In Person!
- Level: Main
Bathroom
- Description: Recently Updated With Granite And New Fixtures
- Level: Upper
Bathroom
- Description: Recently Updated With Granite Counters And New Lighting/Bath Fixtures
- Level: Upper
Bathroom
- Level: Basement
Bonus room
- Description: Above Grade Windows, Additional Fireplace.
- Level: Basement
Dining room
- Description: Large Formal Dining Room With Direct Access To Kitchen And Living Room - Great For Entertaining.
- Level: Main
Family room
- Description: Beautiful 2 Story Brick Fireplace - Enjoy A Ton Of Windows With Direct Access To Outdoor Covered Patio.
- Level: Main
Game room
- Description: Large Space For Entertaining, Above Grade Windows Make The Space Not Seem Like A Lower Level Basement.
- Level: Basement
Great room
- Description: Beautiful Windows With Mature Tree Outside. Additional Fireplace.
- Level: Main
Kitchen
- Description: Oversized Granite Counters, Open Layout Into Great Room
- Level: Main
Office
- Description: Oversized Office With Custom Wallpaper And Built In Shelving
- Level: Main
Heating
- Forced Air
Cooling
- Central Air
Appliances
- Included: Cooktop, Dishwasher, Double Oven, Dryer, Microwave, Oven, Refrigerator, Washer
- Laundry: In Unit, Laundry Closet
Features
- Built-in Features, Ceiling Fan(s), Eat-in Kitchen, Entrance Foyer, Five Piece Bath, Granite Counters, High Ceilings, Jack & Jill Bathroom, Kitchen Island, Open Floorplan, Pantry, Primary Suite, Smart Thermostat, Smoke Free, Sound System, Vaulted Ceiling(s), Walk-In Closet(s), Wired for Data
- Flooring: Carpet, Tile, Wood
- Windows: Bay Window(s), Window Coverings, Window Treatments
- Basement: Full
- Number of fireplaces: 3
- Fireplace features: Basement, Family Room, Great Room
Interior area
- Total structure area: 5,178
- Total interior livable area: 5,178 sqft
- Finished area above ground: 3,418
- Finished area below ground: 900
Property
Parking
- Total spaces: 3
- Parking features: Concrete, Oversized
- Attached garage spaces: 3
Features
- Levels: Two
- Stories: 2
- Patio & porch: Covered, Deck, Front Porch, Patio
- Exterior features: Balcony, Dog Run, Lighting, Private Yard, Rain Gutters, Smart Irrigation
- Has spa: Yes
- Spa features: Spa/Hot Tub, Heated
- Fencing: Partial
- Has view: Yes
- View description: Mountain(s), Valley
Lot
- Size: 0.46 Acres
- Features: Corner Lot, Irrigated, Landscaped, Many Trees, Master Planned, Mountainous, Open Space, Rock Outcropping, Secluded, Sprinklers In Front, Sprinklers In Rear
Details
- Parcel number: 183762
- Zoning: P-D
- Special conditions: Standard
- Other equipment: Satellite Dish
Construction
Type & style
- Home type: SingleFamily
- Property subtype: Single Family Residence
Materials
- Brick, Frame, Wood Siding
- Roof: Spanish Tile
Condition
- Year built: 1992
Utilities & green energy
- Sewer: Public Sewer
- Water: Public
Green energy
- Energy efficient items: Windows
Community & HOA
Community
- Subdivision: Ken Caryl
HOA
- Has HOA: Yes
- Amenities included: Clubhouse, Park, Playground, Pool, Spa/Hot Tub, Tennis Court(s), Trail(s)
- HOA fee: $64 monthly
- HOA name: North Ranch Master Association
- HOA phone: 303-979-1876
- Second HOA fee: $201 annually
- Second HOA name: Ken Caryl
- Second HOA phone: 303-979-1876
Location
- Region: Littleton
Financial & listing details
- Price per square foot: $307/sqft
- Tax assessed value: $1,529,427
- Annual tax amount: $6,573
- Date on market: 5/18/2023
- Listing terms: Cash,Conventional,FHA,VA Loan
- Exclusions: Outdoor Pots In Backyard.
- Ownership: Individual
- Road surface type: Paved
Price history
| Date | Event | Price |
|---|---|---|
| 12/6/2023 | Sold | $1,590,000-5.1%$307/sqft |
Source:  REcolorado as distributed by MLS GRID #8769715 Report a problem REcolorado as distributed by MLS GRID #8769715 Report a problem | ||
| 11/5/2023 | Pending sale | $1,675,000$323/sqft |
Source: REcolorado as distributed by MLS GRID #8769715 Report a problem | ||
| 7/10/2023 | Price change | $1,675,000-4%$323/sqft |
Source: REcolorado as distributed by MLS GRID #8769715 Report a problem | ||
| 6/7/2023 | Price change | $1,745,000-2.8%$337/sqft |
Source: REcolorado as distributed by MLS GRID #8769715 Report a problem | ||
| 5/18/2023 | Listed for sale | $1,795,000$347/sqft |
Source: REcolorado as distributed by MLS GRID #8769715 Report a problem | ||
Public tax history
| Year | Property taxes | Tax assessment |
|---|---|---|
| 2025 | $7,890 -3.1% | $95,589 +25.7% |
| 2024 | $8,142 +23.9% | $76,054 |
| 2023 | $6,573 -1.5% | $76,054 +26.7% |
| 2022 | $6,674 +8.3% | $60,049 -2.8% |
| 2021 | $6,163 | $61,777 +7.9% |
| 2020 | $6,163 +1.2% | $57,230 |
| 2019 | $6,090 -1.2% | $57,230 +2.3% |
| 2018 | $6,163 | $55,933 |
| 2017 | $6,163 -3.2% | $55,933 -3.8% |
| 2016 | $6,365 | $58,161 |
| 2015 | $6,365 +12.6% | $58,161 +18.2% |
| 2014 | $5,653 +0.1% | $49,200 |
| 2013 | $5,647 +1.8% | $49,200 -6.1% |
| 2012 | $5,548 -5.3% | $52,388 |
| 2011 | $5,856 +0.2% | $52,388 -5.8% |
| 2010 | $5,845 -3.3% | $55,590 |
| 2009 | $6,044 +2.9% | $55,590 -3% |
| 2008 | $5,872 +11.2% | $57,290 |
| 2007 | $5,279 +2% | $57,290 +13.9% |
| 2006 | $5,176 -5% | $50,310 -3.2% |
| 2005 | $5,448 +9% | $51,950 |
| 2004 | $4,997 +3.3% | $51,950 |
| 2003 | $4,840 +2.2% | $51,950 +6.3% |
| 2002 | $4,736 +6.5% | $48,890 +15.7% |
| 2001 | $4,446 -4.2% | $42,240 |
| 2000 | $4,643 | $42,240 |
Find assessor info on the county website
Neighborhood: 80127
Nearby homes
- $1,805,0005 bd5 ba4.9k sqft33 Lark Bunting Ln, Littleton, CO 80127Sold

- $1,984,8005 bd5 ba5.1k sqft32 Lark Bunting Ln, Littleton, CO 80127Off Market
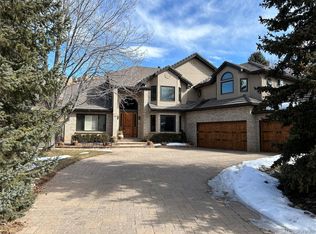
- $1,643,8004 bd5 ba5.2k sqft26 Lark Bunting Ln, Littleton, CO 80127Off Market
- $1,663,5005 bd5 ba3.5k sqft30 Mule Deer Trl, Littleton, CO 80127Off Market
- $2,036,0006 bd5 ba5.3k sqft34 Lark Bunting Ln, Littleton, CO 80127Off Market
- $1,589,3005 bd5 ba4.9k sqft30 Lark Bunting Ln, Littleton, CO 80127Off Market
- $2,230,0005 bd5 ba5.2k sqft36 Lark Bunting Ln, Littleton, CO 80127Sold
- $1,367,8005 bd5 ba4.3k sqft35 Lark Bunting Ln, Littleton, CO 80127Off Market
Nearby schools
GreatSchools rating
- 7/10Bradford Intermediate SchoolGrades: 5-8Distance: 1.1 mi
- 9/10Chatfield High SchoolGrades: 9-12Distance: 2 mi
- 7/10Bradford Primary SchoolGrades: K-4Distance: 2 mi
Schools provided by the listing agent
- Elementary: Bradford
- Middle: Bradford
- High: Chatfield
- District: Jefferson County R-1
Source: REcolorado as distributed by MLS GRID. This data may not be complete. We recommend contacting the local school district to confirm school assignments for this home.
Get a cash offer in 3 minutes
Find out how much your home could sell for in as little as 3 minutes with a no-obligation cash offer.
Estimated market value
$1,727,900
Get a cash offer in 3 minutes
Find out how much your home could sell for in as little as 3 minutes with a no-obligation cash offer.
Estimated market value
$1,727,900
- Colorado
- Jefferson County
- Littleton
- 80127
- 31 Lark Bunting Lane
Nearby cities
Nearby neighborhoods
Nearby zip codes
Other Littleton Topics
