Welcome to a truly one-of-a-kind retreat in the North Ranch community of Ken Caryl Valley. 36 Lark Bunting Lane is an extraordinary residence offering over 5,000 finished square feet, 5 bedrooms, and 5 bathrooms, backing to open space! Your own private gateway to adventure awaits. This home has a wow factor as soon as you see the striking marble foyer and Spanish tile staircase that sets the tone for this curated gem. This home flows effortlessly from kitchen to dining and living spaces. Gallery style picture windows frame mountain views and flood the space with natural light. The heart of the home is the gorgeous kitchen that doesn't fall short featuring a suite of premium Thermador appliances including a 48-inch range with induction cooktop, six gas burners, steam and electric oven. The Taj Mahal Island, quartzite countertops, and backsplash anchor the space, complemented by a walk-in pantry. Add the dual office overlooking open space, as well as a thoughtfully designed mudroom to keep life organized you have it all! Upstairs, you’ll find four bedrooms, each with ensuite baths. The primary is a peaceful place to rest, complete with a private balcony, marble tiled bath, and access to the upstairs laundry room. The finished walkout basement expands your living possibilities with a second kitchen, living area with fireplace, a stadium theater with Dolby Atmos surround sound, and a charming bunkhouse-style bedroom with its own washer/dryer and beautifully appointed bath—ideal for guests or multi-generational living. Step outside and experience Colorado living at its finest. A lanai style deck overlooks your fenced yard bursting with seasonal blooms and highlighted by a tranquil waterfall—creating a backyard oasis. Ken Caryl has unmatched amenities including three pools, miles of hiking and biking trails, 4,800 acres of private open space, tennis and pickleball courts, an equestrian center, and countless parks and playgrounds. Open House this Saturday from 10–1
Sold for $2,230,000
$2,230,000
36 Lark Bunting Lane, Littleton, CO 80127
5beds
5,272sqft
Single Family Residence
Built in 1991
0.37 Acres Lot
$2,212,100 Zestimate®
$423/sqft
$5,750 Estimated rent
Home value
$2,212,100
$2.08M - $2.34M
$5,750/mo
Zestimate® history
Owner options
List your home for rent
$5,750/mo
Rent Zestimate®
Find your next renter with Zillow Rental Manager. Plus, with online applications, you can quickly screen prospective tenants – for free.
$5,750/mo
Rent Zestimate®
Refinance and save
$13,680/mo
Est. payment
Refinancing to a lower rate could help reduce your monthly payments and save thousands over the life of the loan.
$13,680/mo
Est. payment
Explore your selling options
Work with a Zillow partner agent
Leverage their expertise and Zillow's premium Showcase listings to get your home seen by more buyers.
Get startedList with your own agent
Get your home in front of millions of buyers by listing it on Zillow.
Learn how to do itSell it yourself
Take full control of how buyers see your home on Zillow by listing For Sale by Owner (FSBO).
List your homeWhat's special
Zillow last checked:
Listing updated:
Listed by:
Melinda Enriquez 720-757-0433,
Keller Williams Real Estate LLC,
Your Denver Family Home Group 720-235-8110,
Keller Williams Real Estate LLC
Bought with:
Diane Howe, 100098175
eXp Realty, LLC
Source: REcolorado as distributed by MLS GRID,MLS#: 4196598
Facts & features
Interior
Bedrooms & bathrooms
- Bedrooms: 5
- Bathrooms: 5
- Full bathrooms: 2
- 3/4 bathrooms: 2
- 1/2 bathrooms: 1
- Main level bathrooms: 1
Bedroom
- Level: Upper
Bedroom
- Level: Upper
Bedroom
- Features: Primary Suite
- Level: Upper
Bedroom
- Level: Upper
Bedroom
- Features: Primary Suite
- Level: Basement
Bathroom
- Level: Main
Bathroom
- Level: Upper
Bathroom
- Level: Upper
Bathroom
- Level: Upper
Bathroom
- Level: Basement
Dining room
- Level: Main
Great room
- Level: Main
Kitchen
- Level: Main
Kitchen
- Level: Basement
Laundry
- Level: Upper
Laundry
- Level: Basement
Living room
- Level: Main
Living room
- Level: Basement
Media room
- Level: Basement
Mud room
- Level: Main
Office
- Level: Main
Heating
- Forced Air
Cooling
- Central Air
Appliances
- Included: Bar Fridge, Convection Oven, Dishwasher, Disposal, Double Oven, Dryer, Gas Water Heater, Humidifier, Microwave, Range, Range Hood, Refrigerator, Tankless Water Heater, Warming Drawer, Washer, Water Softener, Wine Cooler
Features
- Built-in Features, Ceiling Fan(s), Entrance Foyer, Five Piece Bath, Granite Counters, High Ceilings, Jack & Jill Bathroom, Kitchen Island, Open Floorplan, Pantry, Smart Thermostat, Stone Counters, Vaulted Ceiling(s), Walk-In Closet(s)
- Flooring: Carpet, Tile, Vinyl, Wood
- Windows: Skylight(s)
- Basement: Daylight,Finished,Full,Sump Pump,Walk-Out Access
- Number of fireplaces: 3
- Fireplace features: Basement, Gas, Great Room, Master Bedroom, Recreation Room
Interior area
- Total structure area: 5,272
- Total interior livable area: 5,272 sqft
- Finished area above ground: 3,372
- Finished area below ground: 1,652
Property
Parking
- Total spaces: 4
- Parking features: Dry Walled, Insulated Garage, Lighted, Oversized, Tandem
- Attached garage spaces: 4
Features
- Levels: Two
- Stories: 2
- Patio & porch: Covered, Deck, Wrap Around
- Exterior features: Balcony, Private Yard, Smart Irrigation
- Has spa: Yes
- Spa features: Spa/Hot Tub, Heated
- Fencing: Full
- Has view: Yes
- View description: Mountain(s), Valley
Lot
- Size: 0.37 Acres
- Features: Foothills, Irrigated, Landscaped, Many Trees, Secluded, Sprinklers In Front, Sprinklers In Rear
Details
- Parcel number: 183747
- Zoning: P-D
- Special conditions: Standard
Construction
Type & style
- Home type: SingleFamily
- Architectural style: Spanish
- Property subtype: Single Family Residence
Materials
- Stucco, Wood Siding
- Foundation: Concrete Perimeter
- Roof: Spanish Tile
Condition
- Year built: 1991
Utilities & green energy
- Electric: 110V, 220 Volts
- Water: Public
- Utilities for property: Natural Gas Available
Community & HOA
Community
- Security: Carbon Monoxide Detector(s), Smoke Detector(s), Video Doorbell, Water Leak/Flood Alarm
- Subdivision: North Ranch
HOA
- Has HOA: Yes
- Amenities included: Clubhouse, Fitness Center, Playground, Pool, Tennis Court(s), Trail(s)
- Services included: Maintenance Grounds, Road Maintenance, Snow Removal, Trash
- HOA fee: $83 monthly
- HOA name: Ken Caryl
- HOA phone: 303-979-1876
- Second HOA fee: $221 annually
- Second HOA name: North Ranch
- Second HOA phone: 303-979-1876
Location
- Region: Littleton
Financial & listing details
- Price per square foot: $423/sqft
- Tax assessed value: $1,450,412
- Annual tax amount: $8,045
- Date on market: 3/25/2026
- Listing terms: Cash,Conventional,Jumbo,VA Loan
- Exclusions: Bike Racks In The Garage, Gym Equipment Attached To Wall
- Ownership: Agent Owner
- Electric utility on property: Yes
- Road surface type: Paved
Price history
| Date | Event | Price |
|---|---|---|
| 5/15/2026 | Sold | $2,230,000+3.8%$423/sqft |
Source:  REcolorado as distributed by MLS GRID #4196598 Report a problem REcolorado as distributed by MLS GRID #4196598 Report a problem | ||
| 4/29/2026 | Pending sale | $2,149,000$408/sqft |
Source: REcolorado as distributed by MLS GRID #4196598 Report a problem | ||
| 4/22/2026 | Price change | $2,149,000-2.1%$408/sqft |
Source: REcolorado as distributed by MLS GRID #4196598 Report a problem | ||
| 4/14/2026 | Listed for sale | $2,195,000$416/sqft |
Source: REcolorado as distributed by MLS GRID #4196598 Report a problem | ||
| 3/31/2026 | Pending sale | $2,195,000$416/sqft |
Source: REcolorado as distributed by MLS GRID #4196598 Report a problem | ||
| 3/25/2026 | Listed for sale | $2,195,000+29.1%$416/sqft |
Source: REcolorado as distributed by MLS GRID #4196598 Report a problem | ||
| 12/11/2023 | Sold | $1,700,000+268.8%$322/sqft |
Source: Public Record Report a problem | ||
| 10/2/1997 | Sold | $461,000$87/sqft |
Source: Public Record Report a problem | ||
Public tax history
| Year | Property taxes | Tax assessment |
|---|---|---|
| 2025 | $8,045 -3.1% | $90,651 +16.9% |
| 2024 | $8,302 +22.8% | $77,542 |
| 2023 | $6,760 -1.5% | $77,542 +25.6% |
| 2022 | $6,864 +11.3% | $61,755 -2.8% |
| 2021 | $6,169 | $63,532 +10.9% |
| 2020 | $6,169 +1.2% | $57,283 |
| 2019 | $6,095 -2.7% | $57,283 +0.8% |
| 2018 | $6,263 | $56,842 |
| 2017 | $6,263 -1.5% | $56,842 -2.1% |
| 2016 | $6,355 | $58,070 |
| 2015 | $6,355 +8.5% | $58,070 +13.9% |
| 2014 | $5,856 -0.5% | $50,966 |
| 2013 | $5,885 +1.8% | $50,966 -6.6% |
| 2012 | $5,782 -4.8% | $54,596 |
| 2011 | $6,072 +0.2% | $54,596 -5.3% |
| 2010 | $6,061 -2.7% | $57,640 |
| 2009 | $6,227 +2.9% | $57,640 -2.4% |
| 2008 | $6,050 +6.8% | $59,030 |
| 2007 | $5,665 +2% | $59,030 +9.4% |
| 2006 | $5,554 -1.8% | $53,980 +0.1% |
| 2005 | $5,658 +9% | $53,950 |
| 2004 | $5,190 +1% | $53,950 |
| 2003 | $5,141 +2.2% | $53,950 +3.9% |
| 2002 | $5,030 +6.7% | $51,930 +15.9% |
| 2001 | $4,716 -4.2% | $44,800 |
| 2000 | $4,924 | $44,800 |
Find assessor info on the county website
Neighborhood: 80127
Nearby homes
- $2,150,0005 bd5 ba5.1k sqft38 Lark Bunting Ln, Littleton, CO 80127Sold
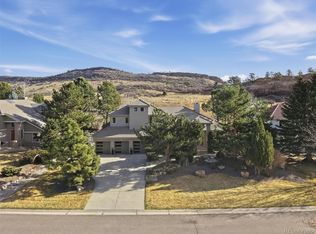
- $2,162,1006 bd5 ba5.3k sqft34 Lark Bunting Ln, Littleton, CO 80127Off Market

- $1,805,0005 bd5 ba4.9k sqft33 Lark Bunting Ln, Littleton, CO 80127Sold

- $1,476,5005 bd4 ba4.7k sqft40 Lark Bunting Ln, Littleton, CO 80127Off Market
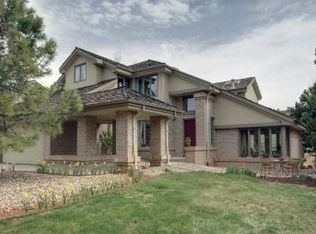
- $1,385,0005 bd5 ba4.3k sqft35 Lark Bunting Ln, Littleton, CO 80127Off Market
- $2,007,2005 bd5 ba5.1k sqft32 Lark Bunting Ln, Littleton, CO 80127Off Market
- $1,590,0005 bd5 ba5.1k sqft31 Lark Bunting Ln, Littleton, CO 80127Sold
- $1,536,8005 bd5 ba5.2k sqft37 Lark Bunting Ln, Littleton, CO 80127Off Market
Nearby schools
GreatSchools rating
- 7/10Bradford Intermediate SchoolGrades: 5-8Distance: 1.2 mi
- 9/10Chatfield High SchoolGrades: 9-12Distance: 2 mi
- 7/10Bradford Primary SchoolGrades: K-4Distance: 2 mi
Schools provided by the listing agent
- Elementary: Bradford
- Middle: Bradford
- High: Chatfield
- District: Jefferson County R-1
Source: REcolorado as distributed by MLS GRID. This data may not be complete. We recommend contacting the local school district to confirm school assignments for this home.
Get a cash offer in 3 minutes
Find out how much your home could sell for in as little as 3 minutes with a no-obligation cash offer.
Estimated market value
$2,212,100
Get a cash offer in 3 minutes
Find out how much your home could sell for in as little as 3 minutes with a no-obligation cash offer.
Estimated market value
$2,212,100
- Colorado
- Jefferson County
- Littleton
- 80127
- 36 Lark Bunting Lane
Nearby cities
Nearby neighborhoods
Nearby zip codes
Other Littleton Topics
