Stunning Modern Remodeled North Ranch Retreat - Backing to Ken-Caryl Open Space
Perfectly positioned backing to protected open space, this remarkable contemporary 5-bedroom, 5-bathroom home offers breathtaking views of dramatic rock formations, abundant wildlife, and private trail access right from your backyard.
Thoughtfully renovated throughout, the home seamlessly blends modern sophistication with timeless comfort. Expansive windows and an open-concept design flood the interior with natural light, inviting the surrounding landscape into every living space.
The fully remodeled kitchen features a panoramic window with premium Bosch and Sub-Zero appliances, stylish designer finishes, custom cabinetry, walk in pantry and a generous center island—ideal for cooking, gathering, and entertaining. The main-floor primary suite is a private sanctuary, complete with large walk-in shower, bath and dual walk-in closets.
Upstairs, you’ll find three spacious bedrooms, two remodeled bathrooms, and a dedicated office with inspiring views. The finished basement expands your living space with a home gym, theater room, and a versatile suite ideal for guests or multi-generational living.
Outdoor living is unparalleled with multiple decks and patios designed for every occasion. The front patio showcases a fire pit and tranquil water feature with Front Range mountain sunset views, while the recently remodeled covered deck with built in BBQ and built in fireplace creates the perfect setting for cozying up or entertaining against a backdrop of striking rock formations and open space.
Additional highlights include:Central vacuum system with floor kick-plates for sweeping, Newer windows, New HVAC in 2021, New exterior paint in 2023 w/10 year warranty, Woodpecker-resistant stucco siding, Quiet Cool Attic fan and abundant storage throughout. This is the one! call for private showing 303-888-9228
Sold for $2,150,000
$2,150,000
38 Lark Bunting Lane, Littleton, CO 80127
5beds
5,199sqft
Single Family Residence
Built in 1992
0.4 Acres Lot
$2,131,900 Zestimate®
$414/sqft
$5,378 Estimated rent
Home value
$2,131,900
$2.00M - $2.26M
$5,378/mo
Zestimate® history
Owner options
List your home for rent
$5,378/mo
Rent Zestimate®
Find your next renter with Zillow Rental Manager. Plus, with online applications, you can quickly screen prospective tenants – for free.
$5,378/mo
Rent Zestimate®
Refinance and save
$12,621/mo
Est. payment
Refinancing to a lower rate could help reduce your monthly payments and save thousands over the life of the loan.
$12,621/mo
Est. payment
Explore your selling options
Work with a Zillow partner agent
Leverage their expertise and Zillow's premium Showcase listings to get your home seen by more buyers.
Get startedList with your own agent
Get your home in front of millions of buyers by listing it on Zillow.
Learn how to do itSell it yourself
Take full control of how buyers see your home on Zillow by listing For Sale by Owner (FSBO).
List your homeWhat's special
Zillow last checked:
Listing updated:
Listed by:
Greg Milano 303-888-9228 greg.milano@compass.com,
Compass - Denver
Bought with:
Harvey & Guy Homes Team
RE/MAX of Cherry Creek
Source: REcolorado as distributed by MLS GRID,MLS#: 4586676
Facts & features
Interior
Bedrooms & bathrooms
- Bedrooms: 5
- Bathrooms: 5
- Full bathrooms: 2
- 3/4 bathrooms: 2
- 1/2 bathrooms: 1
- Main level bathrooms: 2
- Main level bedrooms: 1
Bedroom
- Description: Large Primary W/Fireplace And Access To Private Deck
- Features: Primary Suite
- Level: Main
Bedroom
- Description: W/Jack And Jill Bath
- Level: Upper
Bedroom
- Level: Upper
Bedroom
- Description: W/ Private Bath
- Level: Upper
Bedroom
- Description: In Law Apartment Or Extra Living Area
- Level: Basement
Bathroom
- Description: Primary Bath W/2 Lg Walk-In Closets
- Features: En Suite Bathroom, Primary Suite
- Level: Main
Bathroom
- Description: Jack And Jill Bath
- Level: Upper
Bathroom
- Description: Private Bedroom Bath
- Level: Upper
Bathroom
- Description: Powder Bath
- Level: Main
Bathroom
- Description: Walk In Shower/ Steam Shower
- Level: Basement
Bonus room
- Description: Morning/Observation Room Or Office
- Level: Upper
Bonus room
- Description: Hobby Room, Currently Card Table Room
Dining room
- Description: With Views Of Open Space
- Level: Main
Family room
- Description: Open With Amazing Open Space Views
- Level: Main
Gym
- Level: Basement
Kitchen
- Description: Remodeled Contemporary
- Level: Main
Laundry
- Description: Doubles As A Mud Room
- Level: Main
Living room
- Description: With Views Of Water Feature
- Level: Main
Media room
- Description: Theater Room Wired For Surround Sound
- Level: Basement
Office
- Description: Office W/A View
- Level: Basement
Heating
- Forced Air
Cooling
- Central Air
Appliances
- Included: Cooktop, Double Oven, Refrigerator, Trash Compactor, Wine Cooler
Features
- Ceiling Fan(s), Eat-in Kitchen, Five Piece Bath, Jack & Jill Bathroom, Kitchen Island, Primary Suite, Vaulted Ceiling(s), Walk-In Closet(s)
- Windows: Double Pane Windows, Skylight(s), Window Treatments
- Basement: Finished,Full,Walk-Out Access
- Number of fireplaces: 2
- Fireplace features: Bedroom, Family Room, Gas, Gas Log
Interior area
- Total structure area: 5,199
- Total interior livable area: 5,199 sqft
- Finished area above ground: 3,206
- Finished area below ground: 1,794
Property
Parking
- Total spaces: 3
- Parking features: Oversized
- Attached garage spaces: 3
Features
- Levels: Two
- Stories: 2
- Patio & porch: Covered, Deck, Patio
- Exterior features: Barbecue, Fire Pit, Gas Grill, Lighting, Private Yard
- Has spa: Yes
- Spa features: Spa/Hot Tub
- Has view: Yes
- View description: Mountain(s), Valley
Lot
- Size: 0.4 Acres
- Features: Foothills, Greenbelt, Irrigated, Landscaped, Many Trees, Open Space, Rock Outcropping, Sprinklers In Front, Sprinklers In Rear
Details
- Parcel number: 183746
- Zoning: P-D
- Special conditions: Standard
Construction
Type & style
- Home type: SingleFamily
- Architectural style: Contemporary
- Property subtype: Single Family Residence
Materials
- Frame, Stucco
- Foundation: Concrete Perimeter
- Roof: Concrete,Wood
Condition
- Updated/Remodeled
- Year built: 1992
Utilities & green energy
- Sewer: Public Sewer
- Water: Public
Community & HOA
Community
- Security: Smart Cameras, Smoke Detector(s)
- Subdivision: North Ranch At Ken Caryl
HOA
- Has HOA: Yes
- Amenities included: Clubhouse, Fitness Center, Playground, Pond Seasonal, Pool, Tennis Court(s), Trail(s)
- Services included: Reserve Fund, Recycling, Trash
- HOA fee: $83 monthly
- HOA name: Ken Caryl
- HOA phone: 303-979-1876
- Second HOA fee: $210 annually
- Second HOA name: North Ranch
- Second HOA phone: 303-420-4433
Location
- Region: Littleton
Financial & listing details
- Price per square foot: $414/sqft
- Tax assessed value: $1,563,326
- Annual tax amount: $8,709
- Date on market: 3/11/2026
- Listing terms: Cash,Conventional,Other
- Exclusions: Washer And Dryer
- Ownership: Individual
- Road surface type: Paved
Price history
| Date | Event | Price |
|---|---|---|
| 4/29/2026 | Sold | $2,150,000$414/sqft |
Source:  REcolorado as distributed by MLS GRID #4586676 Report a problem REcolorado as distributed by MLS GRID #4586676 Report a problem | ||
| 3/15/2026 | Pending sale | $2,150,000$414/sqft |
Source: REcolorado as distributed by MLS GRID #4586676 Report a problem | ||
| 3/11/2026 | Listed for sale | $2,150,000+169.9%$414/sqft |
Source: REcolorado as distributed by MLS GRID #4586676 Report a problem | ||
| 3/24/2021 | Listing removed | -- |
Source: Owner Report a problem | ||
| 8/30/2007 | Sold | $796,500-5.7%$153/sqft |
Source: Public Record Report a problem | ||
| 6/14/2007 | Listed for sale | $845,000+20.7%$163/sqft |
Source: Owner Report a problem | ||
| 5/20/2002 | Sold | $700,000$135/sqft |
Source: Public Record Report a problem | ||
Public tax history
| Year | Property taxes | Tax assessment |
|---|---|---|
| 2025 | $8,709 -3.1% | $97,708 +16.4% |
| 2024 | $8,987 +22.6% | $83,943 |
| 2023 | $7,329 -1.5% | $83,943 +25.4% |
| 2022 | $7,442 +9.4% | $66,955 -2.8% |
| 2021 | $6,803 | $68,882 +9% |
| 2020 | $6,803 +1.2% | $63,175 |
| 2019 | $6,722 -5.5% | $63,175 -2.1% |
| 2018 | $7,111 | $64,542 |
| 2017 | $7,111 +5.6% | $64,542 +4.9% |
| 2016 | $6,733 +100% | $61,517 |
| 2015 | $3,366 -45.8% | $61,517 +13.7% |
| 2014 | $6,215 -1.7% | $54,087 |
| 2013 | $6,320 +1.8% | $54,087 -7.8% |
| 2012 | $6,209 -5.1% | $58,632 |
| 2011 | $6,542 +0.2% | $58,632 -5.6% |
| 2010 | $6,530 0% | $62,100 |
| 2009 | $6,531 +2.9% | $62,100 +0.3% |
| 2008 | $6,345 +8.2% | $61,910 |
| 2007 | $5,866 +2% | $61,910 +10.8% |
| 2006 | $5,752 -2% | $55,900 -0.2% |
| 2005 | $5,872 +9% | $55,990 |
| 2004 | $5,386 +2.3% | $55,990 |
| 2003 | $5,265 +2.2% | $55,990 +5.3% |
| 2002 | $5,152 +7.4% | $53,190 +16.7% |
| 2001 | $4,796 -4.2% | $45,560 |
| 2000 | $5,007 | $45,560 |
Find assessor info on the county website
Neighborhood: 80127
Nearby homes
- $2,230,0005 bd5 ba5.2k sqft36 Lark Bunting Ln, Littleton, CO 80127Sold
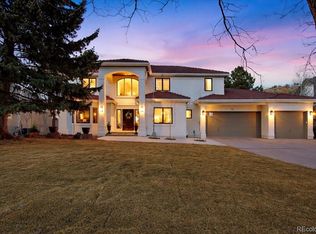
- $1,446,6005 bd4 ba4.7k sqft40 Lark Bunting Ln, Littleton, CO 80127Off Market
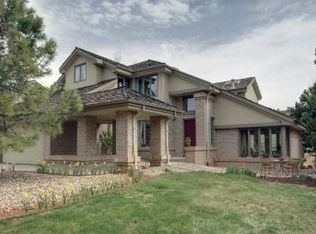
- $1,355,2005 bd3 ba3.2k sqft42 Lark Bunting Ln, Littleton, CO 80127Off Market
- $1,805,0005 bd5 ba4.9k sqft33 Lark Bunting Ln, Littleton, CO 80127Sold

- $1,367,8005 bd5 ba4.3k sqft35 Lark Bunting Ln, Littleton, CO 80127Off Market
- $2,115,1006 bd5 ba5.3k sqft34 Lark Bunting Ln, Littleton, CO 80127Off Market
- $1,510,9005 bd5 ba5.2k sqft37 Lark Bunting Ln, Littleton, CO 80127Off Market
- $1,326,8004 bd4 ba4k sqft39 Lark Bunting Ln, Littleton, CO 80127Off Market
Nearby schools
GreatSchools rating
- 7/10Bradford Intermediate SchoolGrades: 5-8Distance: 1.2 mi
- 9/10Chatfield High SchoolGrades: 9-12Distance: 2 mi
- 7/10Bradford Primary SchoolGrades: K-4Distance: 2 mi
Schools provided by the listing agent
- Elementary: Bradford
- Middle: Bradford
- High: Chatfield
- District: Jefferson County R-1
Source: REcolorado as distributed by MLS GRID. This data may not be complete. We recommend contacting the local school district to confirm school assignments for this home.
Get a cash offer in 3 minutes
Find out how much your home could sell for in as little as 3 minutes with a no-obligation cash offer.
Estimated market value
$2,131,900
Get a cash offer in 3 minutes
Find out how much your home could sell for in as little as 3 minutes with a no-obligation cash offer.
Estimated market value
$2,131,900
- Colorado
- Jefferson County
- Littleton
- 80127
- 38 Lark Bunting Lane
Nearby cities
Nearby neighborhoods
Nearby zip codes
Other Littleton Topics
