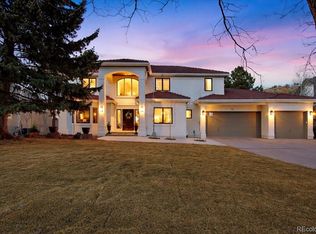
Welcome to this exceptional custom home in North Ranch at Ken Caryl Valley, perfectly positioned on a quiet street just moments from Bradford Pool, tennis courts, and scenic neighborhood parks. Bathed in natural light, this elegant residence offers a seamless blend of comfort and sophistication. The main level is thoughtfully designed with a private study, formal living and dining rooms, an expansive mud and laundry room, and a stunning great room that effortlessly connects to the kitchen, ideal for both everyday living and entertaining. The kitchen is warm and inviting, featuring rich cherry cabinetry, a pantry, abundant storage, an eat-in dining area, and a generous breakfast bar, perfect for gathering with family and friends. Upstairs, the luxurious primary suite serves as a true retreat, complete with dual closets and a spa-inspired bath featuring dual vanities and heated floors. Three additional bedrooms and two well-appointed bathrooms provide ample space for family and guests. The finished basement is an entertainer’s dream, offering a guest bedroom, a ¾ bath, and an expansive game room with a statement wet bar, beverage refrigerator, and draft beer tower, creating the perfect setting for hosting and relaxation. Step outside to your own private outdoor oasis custom-created by Mosaic Outdoor Living. Surrounded by mature trees, the beautifully designed backyard features a covered stamped-concrete patio, an outdoor kitchen with a Viking grill, a natural gas fire pit, a hot tub, and a flat lawn, offering the perfect balance of tranquility and space to play or entertain. Hardwood Floors~Front Porch~Tile Roof~Oversized 3-Car Garage. Residents enjoy premier community amenities including three pools, miles of interior trails, 4,800 acres of private open space, tennis and pickleball courts, an equestrian center, and numerous parks and playgrounds.
Sold for $1,805,000
$1,805,000
33 Lark Bunting Lane, Littleton, CO 80127
5beds
4,928sqft
Single Family Residence
Built in 1992
0.36 Acres Lot
$1,794,500 Zestimate®
$366/sqft
$5,633 Estimated rent
Home value
$1,794,500
$1.69M - $1.90M
$5,633/mo
Zestimate® history
Owner options
List your home for rent
$5,633/mo
Rent Zestimate®
Find your next renter with Zillow Rental Manager. Plus, with online applications, you can quickly screen prospective tenants – for free.
$5,633/mo
Rent Zestimate®
Refinance and save
$11,089/mo
Est. payment
Refinancing to a lower rate could help reduce your monthly payments and save thousands over the life of the loan.
$11,089/mo
Est. payment
Explore your selling options
Work with a Zillow partner agent
Leverage their expertise and Zillow's premium Showcase listings to get your home seen by more buyers.
Get startedList with your own agent
Get your home in front of millions of buyers by listing it on Zillow.
Learn how to do itSell it yourself
Take full control of how buyers see your home on Zillow by listing For Sale by Owner (FSBO).
List your homeWhat's special
Hot tubSpa-inspired bathFinished basementFront porchAbundant storageBeautifully designed backyardNatural gas fire pit
Zillow last checked:
Listing updated:
Listed by:
Eva Stadelmaier 303-619-4880,
RE/MAX Professionals
Bought with:
Amy Bassett, 100050413
Compass - Denver
Source: REcolorado as distributed by MLS GRID,MLS#: 2892698
Facts & features
Interior
Bedrooms & bathrooms
- Bedrooms: 5
- Bathrooms: 5
- Full bathrooms: 4
- 3/4 bathrooms: 1
- Main level bathrooms: 1
Bedroom
- Description: Hardwood Floors~walk-In Closet~ceiling Fan
- Level: Upper
Bedroom
- Description: Hardwood Floors~ceiling Fan
- Level: Upper
Bedroom
- Description: Ensuite Bathroom~hardwood Floors~ceiling Fan
- Level: Upper
Bedroom
- Description: Dual Closets~gas Fireplace~hardwood Floors
- Features: Primary Suite
- Level: Upper
Bedroom
- Description: Light And Bright
- Level: Basement
Bathroom
- Description: Updated
- Level: Main
Bathroom
- Description: Jack And Jill~beautifully Updated~two Vanities
- Level: Upper
Bathroom
- Description: Beautifully Updated~ensuite
- Level: Upper
Bathroom
- Description: Heated Floors~dual Vanities~beautifully Updated
- Features: Primary Suite
- Level: Upper
Bathroom
- Level: Basement
Dining room
- Description: Hardwood Floors
- Level: Main
Family room
- Description: Wet Bar~gas Fireplace~natural Light~open To The Kitchen
- Level: Main
Great room
- Description: Electric Fireplace~large Wet Bar W Kegarators~
- Level: Basement
Kitchen
- Description: Double Ovens~breakfast Bar~gas Stovetop~large Pantry
- Level: Main
Laundry
- Description: Mudroom With Sink
- Level: Main
Living room
- Description: Hardwood Floors
- Level: Main
Office
- Description: Hardwood Floors/ Bedroom
- Level: Main
Utility room
- Description: Large Storage Room
- Level: Basement
Heating
- Forced Air
Cooling
- Central Air
Appliances
- Included: Bar Fridge, Dishwasher, Disposal, Double Oven, Dryer, Refrigerator, Washer
Features
- Ceiling Fan(s), Eat-in Kitchen, Entrance Foyer, Five Piece Bath, Granite Counters, High Ceilings, Kitchen Island, Pantry, Primary Suite, Smoke Free, Walk-In Closet(s), Wet Bar
- Flooring: Tile, Wood
- Windows: Window Coverings, Window Treatments
- Basement: Bath/Stubbed,Finished
- Number of fireplaces: 4
- Fireplace features: Basement, Bedroom, Family Room, Outside
Interior area
- Total structure area: 4,928
- Total interior livable area: 4,928 sqft
- Finished area above ground: 3,214
- Finished area below ground: 1,586
Property
Parking
- Total spaces: 3
- Parking features: Garage - Attached
- Attached garage spaces: 3
Features
- Levels: Two
- Stories: 2
- Patio & porch: Covered, Front Porch, Patio
- Exterior features: Private Yard
- Has spa: Yes
- Spa features: Heated
- Fencing: Partial
- Has view: Yes
- View description: Mountain(s)
Lot
- Size: 0.36 Acres
- Features: Irrigated, Landscaped, Level, Sprinklers In Front, Sprinklers In Rear
Details
- Parcel number: 183763
- Zoning: P-D
- Special conditions: Standard
Construction
Type & style
- Home type: SingleFamily
- Architectural style: Traditional
- Property subtype: Single Family Residence
Materials
- Brick, Frame, Stucco
- Foundation: Slab
- Roof: Concrete
Condition
- Updated/Remodeled
- Year built: 1992
Utilities & green energy
- Sewer: Public Sewer
- Water: Public
Community & HOA
Community
- Security: Carbon Monoxide Detector(s), Smoke Detector(s)
- Subdivision: Ken Caryl
HOA
- Has HOA: Yes
- Amenities included: Park, Playground, Pool, Tennis Court(s), Trail(s)
- Services included: Recycling, Trash
- HOA fee: $83 monthly
- HOA name: Ken Caryl
- HOA phone: 303-979-1876
- Second HOA fee: $19 monthly
- Second HOA name: North Ranch
- Second HOA phone: 303-979-1876
Location
- Region: Littleton
Financial & listing details
- Price per square foot: $366/sqft
- Tax assessed value: $1,274,058
- Annual tax amount: $7,063
- Date on market: 3/19/2026
- Listing terms: Cash,Conventional,Jumbo,VA Loan
- Exclusions: Personal Property
- Ownership: Individual
- Road surface type: Paved
Price history
| Date | Event | Price |
|---|---|---|
| 5/7/2026 | Sold | $1,805,000-1.6%$366/sqft |
Source:  REcolorado as distributed by MLS GRID #2892698 Report a problem REcolorado as distributed by MLS GRID #2892698 Report a problem | ||
| 3/23/2026 | Pending sale | $1,835,000$372/sqft |
Source: REcolorado as distributed by MLS GRID #2892698 Report a problem | ||
| 3/19/2026 | Listed for sale | $1,835,000+160.4%$372/sqft |
Source: REcolorado as distributed by MLS GRID #2892698 Report a problem | ||
| 7/18/2006 | Sold | $704,700$143/sqft |
Source: Public Record Report a problem | ||
Public tax history
| Year | Property taxes | Tax assessment |
|---|---|---|
| 2025 | $7,063 -3.1% | $79,629 +17% |
| 2024 | $7,288 +22.9% | $68,077 |
| 2023 | $5,931 -1.5% | $68,077 +25.7% |
| 2022 | $6,022 +10.9% | $54,177 -2.8% |
| 2021 | $5,429 | $55,737 +10.6% |
| 2020 | $5,429 +1.2% | $50,415 |
| 2019 | $5,364 -2.7% | $50,415 +0.7% |
| 2018 | $5,514 | $50,045 |
| 2017 | $5,514 -7.7% | $50,045 -8.3% |
| 2016 | $5,972 | $54,571 |
| 2015 | $5,972 +12.9% | $54,571 +18.6% |
| 2014 | $5,289 -0.1% | $46,028 |
| 2013 | $5,293 +1.8% | $46,028 -6.3% |
| 2012 | $5,200 -4.5% | $49,103 |
| 2011 | $5,446 +0.2% | $49,103 -5% |
| 2010 | $5,435 -4.4% | $51,690 |
| 2009 | $5,683 +2.9% | $51,690 -4% |
| 2008 | $5,521 +9.9% | $53,870 |
| 2007 | $5,025 +2% | $53,870 +12.5% |
| 2006 | $4,927 -3.3% | $47,890 -1.5% |
| 2005 | $5,098 +9% | $48,610 |
| 2004 | $4,676 +2.2% | $48,610 |
| 2003 | $4,577 +2.2% | $48,610 +5.1% |
| 2002 | $4,479 +5% | $46,240 +14.1% |
| 2001 | $4,265 -4.2% | $40,520 |
| 2000 | $4,453 | $40,520 |
Find assessor info on the county website
Neighborhood: 80127
Nearby homes
- $1,385,0005 bd5 ba4.3k sqft35 Lark Bunting Ln, Littleton, CO 80127Off Market
- $1,590,0005 bd5 ba5.1k sqft31 Lark Bunting Ln, Littleton, CO 80127Sold

- $2,230,0005 bd5 ba5.2k sqft36 Lark Bunting Ln, Littleton, CO 80127Sold
- $1,490,0004 bd5 ba5.8k sqft32 Mule Deer Trl, Littleton, CO 80127Off Market

- $2,162,1006 bd5 ba5.3k sqft34 Lark Bunting Ln, Littleton, CO 80127Off Market
- $2,150,0005 bd5 ba5.1k sqft38 Lark Bunting Ln, Littleton, CO 80127Sold
- $1,679,5005 bd5 ba3.5k sqft30 Mule Deer Trl, Littleton, CO 80127Off Market
- $1,536,8005 bd5 ba5.2k sqft37 Lark Bunting Ln, Littleton, CO 80127Off Market
Nearby schools
GreatSchools rating
- 7/10Bradford Intermediate SchoolGrades: 5-8Distance: 1.1 mi
- 9/10Chatfield High SchoolGrades: 9-12Distance: 2 mi
- 7/10Bradford Primary SchoolGrades: K-4Distance: 2 mi
Schools provided by the listing agent
- Elementary: Bradford
- Middle: Bradford
- High: Chatfield
- District: Jefferson County R-1
Source: REcolorado as distributed by MLS GRID. This data may not be complete. We recommend contacting the local school district to confirm school assignments for this home.
Get a cash offer in 3 minutes
Find out how much your home could sell for in as little as 3 minutes with a no-obligation cash offer.
Estimated market value
$1,794,500
Get a cash offer in 3 minutes
Find out how much your home could sell for in as little as 3 minutes with a no-obligation cash offer.
Estimated market value
$1,794,500
- Colorado
- Jefferson County
- Littleton
- 80127
- 33 Lark Bunting Lane
Nearby cities
Nearby neighborhoods
Nearby zip codes
Other Littleton Topics
