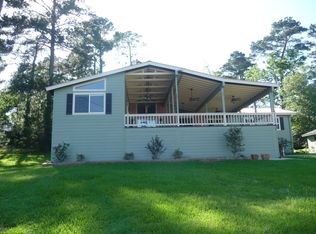
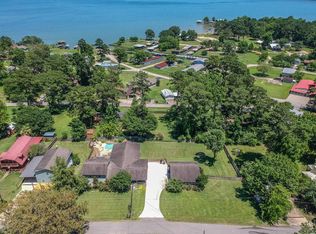
Escape the hustle and bustle with this lake-side community charmer that includes a pair of boat slips! Just over an hour from Downtown Houston, this two-bed, one-and-a-half bath getaway boasts panoramic views of Lake Livingston on a generous second-row lot with room to play or plot future expansion plans. Purchase of property includes (2) boat slips (#38 and #39). Anchored in a quiet lake-side community with access to marina and community pool, its location near Wolf Creek Park and Sam Houston National Forest makes a convenient jump-off point for weekend adventure aplenty. The single-story home's exterior was updated in 2026, including complete re-paint, lighting fixtures, porch fans, and covered porch flooring. Find your peace and quiet on Leisure Lane.
For sale
$169,000
31 Leisure Ln, Coldspring, TX 77331
2beds
989sqft
Single Family Residence
Built in 1968
0.39 Acres Lot
$165,400 Zestimate®
$171/sqft
$12/mo HOA
What's special
Porch fansComplete re-paintSingle-story homeCovered porch flooringPair of boat slipsLighting fixtures
- 5 days
- 224
- 17
Likely to sell faster than
Zillow last checked:
Listing updated:
Listed by:
Brant Croucher TREC #0573953 713-332-7712,
Bayou Properties Realty, LLC
Source: HAR,MLS#: 32056701
Facts & features
Interior
Bedrooms & bathrooms
- Bedrooms: 2
- Bathrooms: 2
- Full bathrooms: 1
- 1/2 bathrooms: 1
Primary bedroom
- Level: First
- Area: 120.99
- Dimensions: 10'11" x 11'1"
Bedroom
- Level: First
- Area: 125.61
- Dimensions: 11'4" x 11'1"
Other
- Level: First
- Area: 56.67
- Dimensions: 8'0" x 7'1"
Other
- Level: First
- Area: 24.16
- Dimensions: 5'11" x 4'1"
Dining room
- Level: First
- Area: 104.17
- Dimensions: 8'4" x 12'6"
Kitchen
- Level: First
- Area: 155.21
- Dimensions: 12'5" x 12'6"
Living room
- Level: First
- Area: 128.13
- Dimensions: 10'3" x 12'6"
Heating
- Electric
Cooling
- Ceiling Fan(s), Electric
Appliances
- Included: Refrigerator, Electric Oven, Freestanding Oven, Electric Range, Free-Standing Range, Dishwasher
- Laundry: Electric Dryer Hookup, Washer Hookup
Features
- All Bedrooms Down
- Flooring: Laminate, Tile
- Number of fireplaces: 1
- Fireplace features: Wood Burning
Interior area
- Total structure area: 989
- Total interior livable area: 989 sqft
Property
Parking
- Total spaces: 2
- Parking features: Attached, Attached Carport
- Attached garage spaces: 1
- Carport spaces: 1
- Covered spaces: 2
Features
- Stories: 1
- Patio & porch: Covered, Porch
- Exterior features: Side Yard
- Fencing: Partial
- Has view: Yes
- View description: Lake, Water
- Has water view: Yes
- Water view: Lake,Water
Lot
- Size: 0.39 Acres
- Features: Back Yard, 1/4 Up to 1/2 Acre
Details
- Additional structures: Shed(s)
- Additional parcels included: 58728
- Parcel number: 58891
Construction
Type & style
- Home type: SingleFamily
- Architectural style: Ranch
- Property subtype: Single Family Residence
Materials
- Batts Insulation, Brick, Wood Siding
- Foundation: Slab
- Roof: Composition
Condition
- New construction: No
- Year built: 1968
Utilities & green energy
- Sewer: Septic Tank
- Water: Public
Green energy
- Energy efficient items: Thermostat
Community & HOA
Community
- Subdivision: Holiday Shores Sub 1
HOA
- Has HOA: Yes
- Amenities included: Clubhouse, Pool
- HOA fee: $140 annually
Location
- Region: Coldspring
Financial & listing details
- Price per square foot: $171/sqft
- Tax assessed value: $126,780
- Annual tax amount: $1,637
- Date on market: 11/4/2026
- Listing terms: Cash,Conventional,FHA
- Ownership: Full Ownership
- Road surface type: Asphalt
Estimated market value
$165,400
$157,000 - $174,000
$1,169/mo
Price history
| Date | Event | Price |
|---|---|---|
| 11/4/2026 | Listed for sale | $169,000+88%$171/sqft |
Source:  HAR #32056701 Report a problem | ||
| 5/26/2010 | Listing removed | $89,900$91/sqft |
Source: Realty Executives/The Villages #54493230 Report a problem | ||
| 4/30/2010 | Listed for sale | $89,900$91/sqft |
Source: Realty Executives/The Villages #54493230 Report a problem | ||
Public tax history
| Year | Property taxes | Tax assessment |
|---|---|---|
| 2026 | -- | $126,780 -2.1% |
| 2025 | $1,673 -3.4% | $129,560 +3.5% |
| 2024 | $1,733 +2.6% | $125,140 +4.7% |
| 2023 | $1,688 -6.2% | $119,500 +3% |
| 2022 | $1,799 +11.5% | $115,970 +16.8% |
| 2021 | $1,614 +3.1% | $99,310 +9.6% |
| 2020 | $1,566 +4.5% | $90,600 +9.1% |
| 2019 | $1,498 | $83,040 -1.1% |
| 2017 | -- | $83,950 +23.3% |
| 2016 | -- | $68,110 |
| 2015 | -- | $68,110 |
| 2014 | -- | $68,110 |
| 2013 | -- | $68,110 |
| 2012 | -- | $68,110 |
| 2011 | -- | $68,110 -9.8% |
| 2010 | -- | $75,480 0% |
| 2009 | -- | $75,510 -13.7% |
| 2008 | -- | $87,470 +110% |
| 2007 | -- | $41,647 |
Find assessor info on the county website
Monthly payment
Est. payment
Payment breakdown
Explore the cost of this home by adjusting the details. Changes won't be saved.Climate risks
Neighborhood: 77331
Nearby schools
Schools provided by the listing agent
- Elementary: James Street Elementary School
- Middle: Lincoln Junior High School
- High: Coldspring-Oakhurst High School
Source: HAR. This data may not be complete. We recommend contacting the local school district to confirm school assignments for this home.

Similar homes
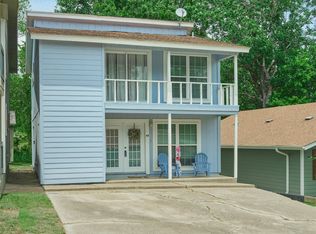
- $169,4993 bd2 ba1.3k sqft45 Harbour Row Dr, Coldspring, TX 77331For Sale
 MLS ID #59849810, Natalie Robertson, Keystone Signature Properties. HAR
- $105,0001 bd2 ba1k sqft1 Hilltop Dr, Coldspring, TX 77331For Sale
 MLS ID #90951034, Wendy Olvera, HomeSmart. HAR
- $178,0002 bd2 ba1.1k sqft70 Rustling Oaks St, Coldspring, TX 77331For Sale
 MLS ID #39132580, Amber Broadway, Opendoor Brokerage, LLC. HAR
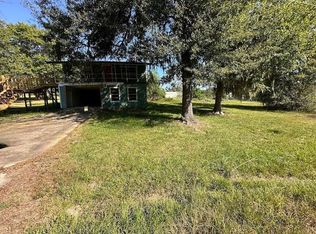
- $99,6092 bd1 ba1.1k sqft100 Happiness Holw, Coldspring, TX 77331For Sale
 MLS ID #32471729, Chet Polniazek, 1st Texas Realty Services. HAR
