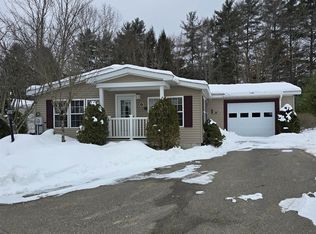
Move right in and enjoy this beautifully updated 3-bedroom, 2-bath home offering over 1,500 square feet of comfortable, single-level living in an established 55+ community in the heart of New Hampshire’s Lakes Region. High ceilings and abundant natural light create a bright, open feel, while new paint and flooring throughout give the home a fresh, updated look. The kitchen is equipped with new appliances, making it ready to enjoy from day one. Not to mention the 1 car garage, which is a huge plus in New England winters. The spacious primary suite features a private bath, while the inviting living area is highlighted by a real wood-burning fireplace that has never been used but was inspected and is ready for cozy winter days. A new roof and furnace, both replaced in 2026, offer even more peace of mind. Step outside to a spacious deck overlooking the large backyard, offering plenty of room to relax, entertain, or simply enjoy the outdoors. A substantial crawl space beneath the home provides valuable additional storage for seasonal items and more, an added bonus that can be hard to find with single-level living. Conveniently located near I-93, shopping, area lakes, trails, and the year-round recreation of the Lakes Region, this home offers a great combination of comfort, convenience, and recent improvements. With major updates already completed and a fresh interior throughout, there’s nothing left to do but move in and enjoy. Priced to sell!
Pending
$75,000
31 Magnolia Ln, Belmont, NH 03220
3beds
1,566sqft
Mobile Home
Built in 1998
-- sqft lot
$100,600 Zestimate®
$48/sqft
$1,295/mo HOA
What's special
Real wood-burning fireplaceAbundant natural lightHigh ceilings
- 6 days
- 563
- 23
Zillow last checked:
Listing updated:
Listed by:
Sabrina Zyla 603-553-7730,
All Inclusive Realty, LLC 978-517-7730
Source: MLS PIN,MLS#: 73587056
Facts & features
Interior
Bedrooms & bathrooms
- Bedrooms: 3
- Bathrooms: 2
- Full bathrooms: 2
Heating
- Forced Air, Oil
Cooling
- Central Air
Appliances
- Included: Range, Dishwasher, Microwave, Refrigerator, Washer, Dryer
Features
- Flooring: Vinyl
- Basement: Crawl Space
- Number of fireplaces: 1
Interior area
- Total structure area: 1,566
- Total interior livable area: 1,566 sqft
- Finished area above ground: 1,566
Property
Parking
- Total spaces: 3
- Parking features: Attached, Paved
- Attached garage spaces: 1
- Uncovered spaces: 2
Lot
- Features: Level
Details
- Parcel number: M:123 B:022 L:00016,654220
- Zoning: RESM
Construction
Type & style
- Home type: MobileManufactured
- Property subtype: Mobile Home
Materials
- Modular
- Foundation: Block
- Roof: Shingle
Condition
- Year built: 1998
Utilities & green energy
- Electric: Circuit Breakers
- Sewer: Public Sewer
- Water: Well
Community & HOA
Community
- Features: Walk/Jog Trails
HOA
- Has HOA: Yes
- HOA fee: $1,295 monthly
Location
- Region: Belmont
Financial & listing details
- Price per square foot: $48/sqft
- Tax assessed value: $179,000
- Annual tax amount: $3,113
- Date on market: 10/6/2026
- Road surface type: Paved
- Body type: Double Wide
Estimated market value
$100,600
$78,000 - $124,000
Not available
Price history
| Date | Event | Price |
|---|---|---|
| 10/7/2026 | Pending sale | $75,000$48/sqft |
Source:  PrimeMLS #5113012 Report a problem PrimeMLS #5113012 Report a problem | ||
| 10/6/2026 | Listed for sale | $75,000-38.7%$48/sqft |
Source: PrimeMLS #5113012 Report a problem | ||
| 11/30/1999 | Sold | $122,435$78/sqft |
Source: Agent Provided Report a problem | ||
Public tax history
| Year | Property taxes | Tax assessment |
|---|---|---|
| 2024 | $2,817 -10.7% | $179,000 -0.9% |
| 2023 | $3,155 +30.8% | $180,600 +43.1% |
| 2022 | $2,412 +6.6% | $126,200 +41.3% |
| 2021 | $2,263 | $89,300 |
| 2020 | $2,263 +0% | $89,300 |
| 2019 | $2,263 +10.7% | $89,300 +27.8% |
| 2017 | $2,045 +0.3% | $69,900 -1.1% |
| 2016 | $2,038 | $70,700 |
| 2015 | $2,038 +4.3% | $70,700 |
| 2014 | $1,955 +4.3% | $70,700 -15.3% |
| 2013 | $1,874 +4.1% | $83,500 |
| 2011 | $1,800 -35.4% | $83,500 -37.1% |
| 2010 | $2,785 +6.5% | $132,800 |
| 2009 | $2,615 -9.9% | $132,800 -16.1% |
| 2008 | $2,901 -2.2% | $158,200 -5.9% |
| 2007 | $2,965 | $168,100 |
Find assessor info on the county website
Monthly payment
Climate risks
Neighborhood: 03220


Similar homes
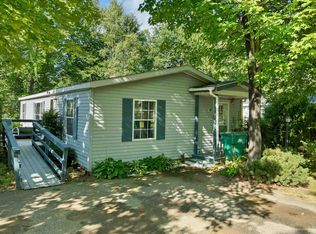
- $74,9003 bd2 ba1.1k sqft20 Lilac Lane, Belmont, NH 03220Active
 MLS ID #5106556, Travis P Cole. PrimeMLS
 - $100,0003 bd1 ba994 sqft16 Autumn Drive, Belmont, NH 03220Active
 MLS ID #5101903, Brenda Rowan. PrimeMLS
 - $104,9992 bd2 ba784 sqft9 Sargents Place #23, Gilford, NH 03249Active
 MLS ID #5103760, Alicha Kingsbury. PrimeMLS
 - $105,0002 bd2 ba1.1k sqft51 Sunset Drive, Hopkinton, NH 03229Active
 MLS ID #5104760, Jennifer Frost. PrimeMLS
