In real estate location is number one! Badin is a location you will love living in. The town adjoins beautiful Badin Lake and Morrow Mountain State Park. The property has a community park only a few steps away and a Lake front park being developed. Badin has an unique commercial street, with a coffee shop, restaurants, antique shops, ice cream shop, museum, post office, and a highly rated elementary school.
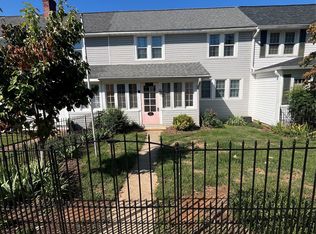
This townhouse has a two-car garage and yard that will only take minutes to mow. It has a main floor bedroom and two bedrooms on the second floor. The townhouse is an old world French design. You will love the price and the unique charm of the property and the community.
Active
Price cut: $5.1K (10/19)
$179,900
31 Maple St, Badin, NC 28009
3beds
1,350sqft
Townhouse
Built in 1920
0.08 Acres Lot
$175,800 Zestimate®
$133/sqft
$-- HOA
What's special
Old world french designMain floor bedroomTwo-car garage
- 26 days
- 203
- 12
Likely to sell faster than
Zillow last checked:
Listing updated:
Listed by:
Curt Dorsey ritetimerealty3@gmail.com,
Rite Time Realty
Source: Canopy MLS as distributed by MLS GRID,MLS#: 4429487
Facts & features
Interior
Bedrooms & bathrooms
- Bedrooms: 3
- Bathrooms: 1
- Full bathrooms: 1
- Main level bedrooms: 1
Primary bedroom
- Area: 127.81 Square Feet
- Dimensions: 12' 1" X 10' 7"
Bathroom full
- Area: 182.72 Square Feet
- Dimensions: 16' 0" X 11' 5"
Bathroom full
- Area: 81.49 Square Feet
- Dimensions: 10' 9" X 7' 7"
Dining area
- Area: 155.8 Square Feet
- Dimensions: 13' 2" X 11' 10"
Kitchen
- Area: 140.52 Square Feet
- Dimensions: 13' 2" X 10' 8"
Laundry
- Area: 177.92 Square Feet
- Dimensions: 15' 7" X 11' 5"
Laundry
- Area: 103.37 Square Feet
- Dimensions: 10' 5" X 9' 11"
Living room
- Area: 274.36 Square Feet
- Dimensions: 18' 6" X 14' 10"
Heating
- Central, Electric, Forced Air, Heat Pump, Oil
Cooling
- Electric
Appliances
- Included: Electric Range, Electric Water Heater, Refrigerator
- Laundry: Electric Dryer Hookup, Mud Room, Inside
Features
- Walk-In Closet(s), Total Primary Heated Living Area: 931
- Flooring: Carpet, Linoleum, Wood
- Has basement: No
Interior area
- Total structure area: 931
- Total interior livable area: 1,350 sqft
- Finished area above ground: 931
- Finished area below ground: 0
Property
Parking
- Total spaces: 2
- Parking features: Detached Garage, Garage Door Opener, Garage Faces Rear, On Street, Garage on Main Level
- Garage spaces: 2
- Has uncovered spaces: Yes
- Details: GARAGE AND STREET
Accessibility
- Accessibility features: Two or More Access Exits
Features
- Levels: One and One Half
- Stories: 1.5
- Entry location: Main
- Waterfront features: Boat Ramp – Community
- Body of water: Badin Lake
Lot
- Size: 0.08 Acres
- Dimensions: 27 x 123
Living quarters
- Secondary living space: 419 sqft
Details
- Additional structures: Auto Shop
- Parcel number: 666004942145
- Zoning: R-10
- Special conditions: Standard
Construction
Type & style
- Home type: Townhouse
- Property subtype: Townhouse
Materials
- Vinyl
- Foundation: Crawl Space, Permanent, Pillar/Post/Pier
- Roof: Asbestos Shingle
Condition
- New construction: No
- Year built: 1920
Utilities & green energy
- Sewer: Public Sewer
- Water: City
- Utilities for property: Electricity Connected
Community & HOA
Community
- Features: Picnic Area, Playground, Recreation Area, Sidewalks, Street Lights
- Subdivision: None
Location
- Region: Badin
- Elevation: 0
Financial & listing details
- Price per square foot: $133/sqft
- Tax assessed value: $122,618
- Annual tax amount: $1,273
- Date on market: 10/1/2026
- Cumulative days on market: 26 days
- Electric utility on property: Yes
- Road surface type: Asphalt, Paved
Estimated market value
$175,800
$167,000 - $185,000
$1,360/mo
Price history
| Date | Event | Price |
|---|---|---|
| 10/19/2026 | Price change | $179,900-2.8%$133/sqft |
Source:  Canopy MLS as distributed by MLS GRID #4429487 Report a problem | ||
| 10/2/2026 | Listed for sale | $185,000+32.1%$137/sqft |
Source: Canopy MLS as distributed by MLS GRID #4429487 Report a problem | ||
| 9/20/2022 | Sold | $140,000+100%$104/sqft |
Source: Public Record Report a problem | ||
| 2/15/2019 | Sold | $70,000+40%$52/sqft |
Source: Public Record Report a problem | ||
| 9/14/2016 | Sold | $50,000$37/sqft |
Source: Public Record Report a problem | ||
Public tax history
| Year | Property taxes | Tax assessment |
|---|---|---|
| 2025 | $1,273 +76.7% | $122,618 +93.7% |
| 2024 | $720 | $63,292 |
| 2023 | $720 -11.9% | $63,292 |
| 2022 | $817 +1.6% | $63,292 |
| 2021 | $804 +21.7% | $63,292 +29.8% |
| 2020 | $661 +15.8% | $48,760 |
| 2019 | $571 | $48,760 |
| 2018 | $571 +0.9% | $48,760 |
| 2017 | $566 -9.4% | $48,760 +3.5% |
| 2016 | $625 | $47,098 |
| 2015 | $625 +1.9% | $47,098 |
| 2014 | $613 | $47,098 |
| 2013 | -- | $47,098 +2.9% |
| 2012 | -- | $45,777 |
| 2011 | -- | $45,777 |
| 2010 | -- | $45,777 |
| 2009 | -- | $45,777 |
| 2008 | -- | $45,777 |
| 2007 | -- | $45,777 |
| 2006 | -- | $45,777 |
| 2005 | -- | $45,777 |
| 2004 | -- | $45,777 +6.9% |
| 2003 | -- | $42,804 |
| 2002 | -- | $42,804 |
Find assessor info on the county website
Monthly payment
Est. payment
Payment breakdown
Explore the cost of this home by adjusting the details. Changes won't be saved.Climate risks
Neighborhood: 28009
Nearby schools
Schools provided by the listing agent
- Elementary: Badin
- Middle: North Stanly
- High: North Stanly
Source: Canopy MLS as distributed by MLS GRID. This data may not be complete. We recommend contacting the local school district to confirm school assignments for this home.
Similar homes
- $179,9003 bd2 ba1.4k sqft164 Spruce St, Badin, NC 28009For Sale

 MLS ID #4421752, Brenda Hunter, Hunter Homes Realty. Canopy MLS as distributed by MLS GRID
- $194,9003 bd2 ba1k sqftNone, Badin, NC 28009For Sale
 MLS ID #4435826, Garry West, Four Seasons Realty Albemarle. Canopy MLS as distributed by MLS GRID
- $125,0003 bd2 ba1.2k sqft43 Boyden St, Badin, NC 28009For Sale
 MLS ID #4414860, Allie Clodfelter, Divine Real Estate Boutique, LLC. Canopy MLS as distributed by MLS GRID
- $199,0002 bd2 ba1.5k sqft119 Pine St, Badin, NC 28009For Sale
 MLS ID #4374357, Mary (Terri) West, Four Seasons Realty Albemarle. Canopy MLS as distributed by MLS GRID
- $175,0002 bd1 ba1.1k sqft214 C B Crook Dr, Albemarle, NC 28001For SaleMLS ID #4436582, Jessica Walker, Real Broker, LLC. Canopy MLS as distributed by MLS GRID
- $175,0003 bd1 ba1.2k sqft904 Mill St, Albemarle, NC 28001For SaleMLS ID #4386071, Amanda Cody, HOMETOWN REALTY PROS LLC. Canopy MLS as distributed by MLS GRID
- $185,0002 bd1 ba938 sqft714 Parker St, Albemarle, NC 28001For SaleMLS ID #4419559, Ashlynne Nestor, Porchlight Realty. Canopy MLS as distributed by MLS GRID
- $189,5003 bd2 ba1.4k sqft812 Mill St, Albemarle, NC 28001For SaleMLS ID #4400622, Patty Edwards, Patty Edwards Realty. Canopy MLS as distributed by MLS GRID
- $234,9003 bd2 ba1.1k sqft45680 Blackhawk Ln, New London, NC 28127For SaleMLS ID #4408884, Barbara Dennes, Milemma Realty, LLC. Canopy MLS as distributed by MLS GRID
- $189,0003 bd1 ba1.5k sqft1105 E Main St, Albemarle, NC 28001For SaleMLS ID #4287193, Lou Whitley, Larry McGuire Realty. Canopy MLS as distributed by MLS GRID
- $179,0003 bd1 ba854 sqft214 Eben St, Albemarle, NC 28001For SaleMLS ID #4422568, Suzanne Whealan, Four Seasons Realty Albemarle. Canopy MLS as distributed by MLS GRID
- $194,5002 bd1 ba1k sqft730 W Oakwood Ave, Albemarle, NC 28001For SaleMLS ID #4380173, Thomas Moss, High Bid Real Estate LLC. Canopy MLS as distributed by MLS GRID
- $200,0002 bd2 ba1.6k sqft218 Wilson St, Albemarle, NC 28001For SaleMLS ID #4421509, Chris Morgan, Larry McGuire Realty. Canopy MLS as distributed by MLS GRID
- $242,0003 bd3 ba1.5k sqft906 Dewey St, Badin, NC 28009New ConstructionMLS ID #4386825, Zoraida Payne, Zoraida Delgado Payne Real Estate LLC. Canopy MLS as distributed by MLS GRID
- $194,9003 bd1 ba1.2k sqft449 Spring St, Albemarle, NC 28001For SaleMLS ID #4408158, Gregory Speight, Larry McGuire Realty. Canopy MLS as distributed by MLS GRID
- $268,5003 bd2 ba1.1k sqft20508 Indian Mound Rd, Albemarle, NC 28001For SaleMLS ID #4433998, Lexie Springer, Lantern Realty & Development, LLC. Canopy MLS as distributed by MLS GRID
- $209,9002 bd2 ba1.2k sqft633 Austin St, Albemarle, NC 28001For SaleMLS ID #4410546, Eden Darden, EXP Realty LLC. Canopy MLS as distributed by MLS GRID
- $224,9003 bd2 ba1.4k sqft411 Coble Ave, Albemarle, NC 28001For SaleMLS ID #4421862, Sheila St Germain, EXP Realty LLC Ballantyne. Canopy MLS as distributed by MLS GRID
- $189,0003 bd2 ba793 sqft106 Deerfield Dr, New London, NC 28127For Sale
 MLS ID #1234928, Debbie Coley. Triad MLS
