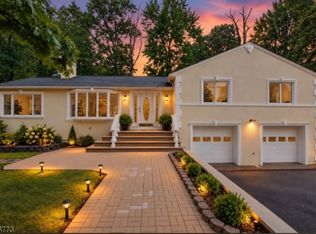
You've found it! Nestled on a picturesque tree-lined street in desirable Packanack Woods, this expanded and well-maintained split-level home offers 4 bedrooms, 3 full baths, 1 half bath, and hardwood floors throughout the main living areas. The sun-filled living room flows into the formal dining room, while the bright white kitchen features newer stainless steel appliances, a spacious dining area, and sliders to a newer Trex deck overlooking the beautifully landscaped, fully fenced backyard with a paver patio. The second level includes a spacious primary suite with a sitting area, walk-in closet, en-suite bath, and private rear entrance. A second bedroom with its own full bath, two additional bedrooms, and a main bath complete the level. The ground floor offers a renovated fam room with a wood-burning fireplace, office/mudroom, laundry area with newer washer and dryer, powder room, and ample storage. Move right in and enjoy all that Packanack Woods has to offer!
Under contract
$849,000
31 Monhegan Avenue, Wayne, NJ 07470
4beds
--sqft
Single Family Residence
Built in ----
-- sqft lot
$-- Zestimate®
$--/sqft
$-- HOA
What's special
- 132 days
- 29
- 4
Likely to sell faster than
Zillow last checked:
Listing updated:
Listed by:
Edona Brahimi 201-973-8226,
RE/MAX SELECT - Morristown
Source: NJMLS,MLS#: 26019895
Facts & features
Interior
Bedrooms & bathrooms
- Bedrooms: 4
- Bathrooms: 4
- Full bathrooms: 3
- 1/2 bathrooms: 1
Heating
- Baseboard, Natural Gas, Forced Air, Hot Water, Zoned
Cooling
- Central Air
Features
- Central Vacuum
- Basement: Crawl Space,Finished
- Number of fireplaces: 1
- Fireplace features: 1 Fireplace
Property
Parking
- Total spaces: 2
- Parking features: Garage
- Garage spaces: 2
- Details: Attached
Features
- Levels: Split Level
- Patio & porch: Deck / Patio
- Pool features: None
- View description: None
- Waterfront features: None
Lot
- Features: Corner Lot
Details
- Parcel number: 1401316000000001
Construction
Type & style
- Home type: SingleFamily
- Property subtype: Single Family Residence
Materials
- Vinyl Siding
Community & HOA
Community
- Features: Close/Parks, Close/School, Close/Shopg, Close/Trans
Location
- Region: Wayne
Financial & listing details
- Tax assessed value: $258,200
- Annual tax amount: $15,486
- Date on market: 5/28/2026
- Listing agreement: Exclusive Right To Sell
- Ownership: Private
Estimated market value
Not available
Estimated sales range
Not available
Not available
Price history
| Date | Event | Price |
|---|---|---|
| 7/8/2026 | Pending sale | $849,000 |
Source:  NJMLS #26019895 Report a problem NJMLS #26019895 Report a problem | ||
| 5/30/2026 | Listed for sale | $849,000+47.7% |
Source:  GSMLS #4030632 Report a problem GSMLS #4030632 Report a problem | ||
| 12/16/2020 | Sold | $575,000+2.9% |
Source: GSMLS #3672316 Report a problem | ||
| 11/1/2020 | Pending sale | $559,000 |
Source: KELLER WILLIAMS PROSPERITY REALTY #3672316 Report a problem | ||
| 10/16/2020 | Listed for sale | $559,000 |
Source: Keller Williams Realty Prosperity #20043856 Report a problem | ||
Public tax history
| Year | Property taxes | Tax assessment |
|---|---|---|
| 2025 | $15,353 +4% | $258,200 |
| 2024 | $14,764 | $258,200 |
| 2023 | $14,764 +1.1% | $258,200 |
| 2022 | $14,599 +1.9% | $258,200 |
| 2021 | $14,333 +2.5% | $258,200 |
| 2020 | $13,987 -0.9% | $258,200 |
| 2019 | $14,111 +0.9% | $258,200 |
| 2018 | $13,982 +1.4% | $258,200 |
| 2017 | $13,785 +1.2% | $258,200 |
| 2016 | $13,620 +6.2% | $258,200 |
| 2015 | $12,825 +3.5% | $258,200 +3.2% |
| 2014 | $12,395 +1.7% | $250,200 |
| 2013 | $12,182 +3.8% | $250,200 |
| 2012 | $11,732 +3.8% | $250,200 |
| 2011 | $11,299 +4.4% | $250,200 |
| 2010 | $10,821 | $250,200 |
| 2009 | -- | $250,200 |
| 2008 | -- | $250,200 |
| 2007 | -- | $250,200 |
| 2006 | -- | $250,200 |
| 2005 | -- | $250,200 |
| 2004 | $7,756 | $250,200 |
| 2003 | -- | $250,200 |
| 2002 | -- | $250,200 |
| 2001 | -- | $250,200 |
Find assessor info on the county website
Monthly payment
Est. payment
Payment breakdown
Explore the cost of this home by adjusting the details. Changes won't be saved.Climate risks
Neighborhood: Packanack Lake
Nearby schools
Schools provided by the listing agent
- Elementary: R Carter
- Middle: G Washington
- High: Wayne Valley
Source: NJMLS. This data may not be complete. We recommend contacting the local school district to confirm school assignments for this home.

Similar homes
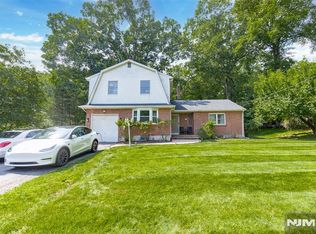
- $859,9994 bd3 ba-- sqft531 Mountain Ave, North Caldwell Boro, NJ 07006For Sale
 MLS ID #4055469, Jeffrey Lattimer Jr., Lattimer Realty. GSMLS
 - $900,0004 bd3 ba-- sqft913 High Mountain Rd, North Haledon Boro, NJ 07508For Sale
 MLS ID #4057073, Justin Viterito, Keller Williams Prosperity Realty. GSMLS
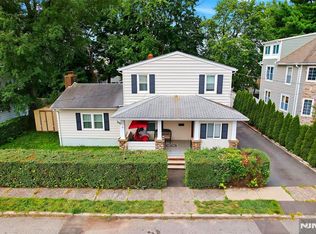
 - $899,7774 bd2 ba-- sqft34 Andrew Avenue, Oakland, NJ 07436For Sale
 MLS ID #26037920, Thomas Russo, RE/MAX SELECT - Oakland. NJMLS
 - $850,0004 bd2 ba-- sqft12-68 6th Street, Fair Lawn, NJ 07410For Sale
 MLS ID #26030909, Natalie Pantelo, Realty One Group Central. NJMLS
 - $887,5004 bd3 ba-- sqft340 Graphic Boulevard, New Milford, NJ 07646For SaleMLS ID #26038490, Joanne Prisendorf, Coldwell Banker, Hillsdale. NJMLS
- $759,0004 bd3 ba-- sqft33 Oak Avenue, Pequannock Township, NJ 07440For SaleMLS ID #26035072, Yusuf Gulal, Alexander Anderson Real Estate Group. NJMLS
- $695,0003 bd4 ba-- sqft214 Levinberg Lane, Wayne, NJ 07470For SaleMLS ID #26031559, Faith Salviano, Platinum Real Estate Solutions. NJMLS
- $799,9954 bd2 ba-- sqft84 Belvidere Road, Glen Rock, NJ 07452For SaleMLS ID #26034826, Bianca Kim, The Agency One Rock-Fort Lee. NJMLS
- $899,0004 bd3 ba-- sqft689 Colonial Road, Franklin Lakes, NJ 07417For SaleMLS ID #26033683, Grazyna Ziarko, The Agency One Rock-Franklin Lakes. NJMLS
- $799,0004 bd2 ba-- sqft160 Packard Avenue, Wyckoff, NJ 07481For SaleMLS ID #26028496, Alec Ingenito, EXP Realty, LLC. NJMLS
- $868,9504 bd3 ba-- sqft2 Benson Avenue, Westwood, NJ 07675For SaleMLS ID #26037454, Susan Laskin, Coldwell Banker, Hillsdale. NJMLS
- $839,9993 bd2 ba-- sqft116 Pyle Street, Oradell, NJ 07649For SaleMLS ID #26037016, Kelly Weber, Keller Williams Valley Realty. NJMLS
- $799,0003 bd2 ba-- sqft340 Northwood Way, Palisades Park, NJ 07650For SaleMLS ID #26037947, Aracely Pilla, United Real Estate. NJMLS
- $849,0004 bd3 ba-- sqft593 Westwood Avenue, River Vale, NJ 07675For SaleMLS ID #26032767, Elizabeth Ruckdeschel, Coldwell Banker, Hillsdale. NJMLS
- $769,0003 bd3 ba-- sqft38 Serafin Place, Glen Rock, NJ 07452For SaleMLS ID #26034028, Ani Messikian, Compass New Jersey, LLC-Ridgewood. NJMLS
- $899,0005 bd3 ba-- sqft7 Grant Street, Elmwood Park, NJ 07407For SaleMLS ID #26037438, Justin Marchese, Aldo's Realty. NJMLS
- $949,0004 bd3 ba2.1k sqft5 Newport Court, Suffern, NY 10901For Sale
 MLS ID #1028686, Gitty Berkovic, Listing by: Q Home Sales. OneKey® MLS as distributed by MLS GRID
 - $899,9003 bd3 ba-- sqft152 Hill Street, Midland Park, NJ 07432For SaleMLS ID #26036135, Jane Woods, Coldwell Banker, Ridgewood. NJMLS
- $829,0005 bd3 ba-- sqft17 Lunn Avenue, Bergenfield, NJ 07621For SaleMLS ID #26031096, Christopher Sapienza, Keller Williams Town Life. NJMLS
