Premium Corner, Extra-Windowed Home! ***Ask about our in-house special financing and incentives!*** Welcome to Chase Pointe, Gloucester Township's newest townhome community offering luxurious new construction living just 20 miles from Philadelphia. Ideally situated near Gloucester Premium Outlets, popular dining, Gloucester Township Community Park, and Valleybrook Country Club, this spacious end townhome is designed for modern living. Enjoy a versatile first-floor recreation room, an open-concept main level featuring a designer kitchen, expansive Great Room, breakfast area, powder room, and sun-filled morning room leading to a private deck. Upstairs, you'll find three bedrooms, two full baths, and a luxurious owner's suite. December Move-in. Schedule your private tour today before this exceptional end home is gone!
Pending
Price increase: $1.7K (9/8)
$429,990
31 Morgans Mill Rd, Sicklerville, NJ 08081
3beds
2,055sqft
Townhouse
Built in 2026
2,000 Square Feet Lot
$429,000 Zestimate®
$209/sqft
$137/mo HOA
What's special
Sun-filled morning roomVersatile first-floor recreation roomDesigner kitchenPrivate deckExtra-windowed homeThree bedroomsExpansive great room
- 65 days
- 3
- 0
Zillow last checked:
Listing updated:
Listed by:
Debra Glatz 609-349-8258,
Lennar Sales Corp New Jersey
Source: Bright MLS,MLS#: NJCD2124446
Facts & features
Interior
Bedrooms & bathrooms
- Bedrooms: 3
- Bathrooms: 4
- Full bathrooms: 2
- 1/2 bathrooms: 2
- Main level bathrooms: 1
Heating
- Forced Air, Natural Gas
Cooling
- Central Air, Natural Gas
Appliances
- Included: Dishwasher, Disposal, Dryer, Microwave, Oven/Range - Gas, Refrigerator, Washer, Gas Water Heater
Features
- 9'+ Ceilings, Dry Wall
- Flooring: Carpet, Luxury Vinyl
- Has basement: No
- Has fireplace: No
Interior area
- Total structure area: 2,055
- Total interior livable area: 2,055 sqft
- Finished area above ground: 2,055
Video & virtual tour
Property
Parking
- Total spaces: 2
- Parking features: Garage Faces Front, Garage Door Opener, Driveway, Attached
- Attached garage spaces: 1
- Uncovered spaces: 1
Accessibility
- Accessibility features: Other
Features
- Levels: Three
- Stories: 3
- Patio & porch: Deck
- Exterior features: Sidewalks, Street Lights, Underground Lawn Sprinkler
- Pool features: None
Lot
- Size: 2,000 Square Feet
Details
- Additional structures: Above Grade
- Parcel number: NO TAX RECORD
- Zoning: N/A
- Special conditions: Standard
Construction
Type & style
- Home type: Townhouse
- Architectural style: Other
- Property subtype: Townhouse
Materials
- Vinyl Siding
- Foundation: Slab
Condition
- Excellent
- New construction: Yes
- Year built: 2026
Details
- Builder model: Chase Grande
Utilities & green energy
- Sewer: Public Sewer
- Water: Public
Community & HOA
Community
- Subdivision: None Available
HOA
- Has HOA: Yes
- Services included: Maintenance Grounds, Snow Removal
- HOA fee: $137 monthly
Location
- Region: Sicklerville
- Municipality: GLOUCESTER TWP
Financial & listing details
- Price per square foot: $209/sqft
- Tax assessed value: $44,400
- Annual tax amount: $1,975
- Date on market: 8/10/2026
- Listing agreement: Exclusive Right To Sell
- Listing terms: Cash,Conventional,FHA,VA Loan
- Ownership: Fee Simple
Estimated market value
$429,000
$408,000 - $450,000
Not available
Price history
| Date | Event | Price |
|---|---|---|
| 9/8/2026 | Pending sale | $429,990+0.4%$209/sqft |
Source:  Bright MLS #NJCD2124446 Report a problem Bright MLS #NJCD2124446 Report a problem | ||
| 9/3/2026 | Price change | $428,290-0.4%$208/sqft |
Source:  Lennar Homes Report a problem Lennar Homes Report a problem | ||
| 8/6/2026 | Price change | $429,990-0.5%$209/sqft |
Source: Lennar Homes Report a problem | ||
| 7/28/2026 | Listed for sale | $431,990$210/sqft |
Source: Lennar Homes Report a problem | ||
Public tax history
| Year | Property taxes | Tax assessment |
|---|---|---|
| 2026 | $1,975 +6.5% | $44,400 |
| 2025 | $1,855 | $44,400 |
Find assessor info on the county website
Monthly payment
Est. payment
Payment breakdown
Explore the cost of this home by adjusting the details. Changes won't be saved.Climate risks
Neighborhood: 08081
Nearby schools
Schools provided by the listing agent
- Elementary: James W. Lilley E.s.
- Middle: Ann A. Mullen M.s.
- High: Timber Creek
- District: Gloucester Township Public Schools
Source: Bright MLS. This data may not be complete. We recommend contacting the local school district to confirm school assignments for this home.
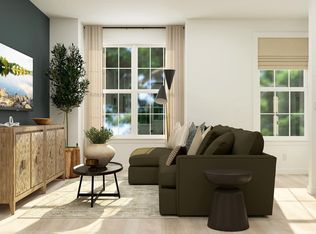

Similar homes
- from $402,9903 bd4 ba2k sqftChase Grande Plan, Chase Pointe, Sicklerville, NJ 08081New Construction
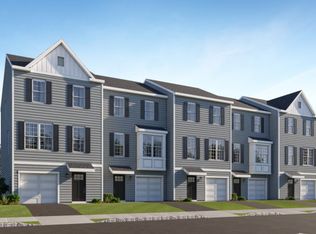 Lennar Homes
 - from $498,9904 bd3 ba1.9k sqftFairfield Plan, Emerson Square, Sicklerville, NJ 08081New Construction
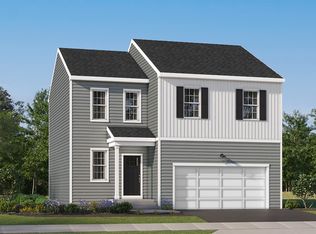 Lennar Homes
 - $370,0003 bd3 ba1.4k sqft32 Continental Blvd, Sicklerville, NJ 08081For Sale

 MLS ID #NJCD2128540, Michael DeFiore, Houwzer, LLC. Bright MLS
 - $409,9903 bd2 ba2k sqft52 Morgans Mill Rd, Sicklerville, NJ 08081New ConstructionLennar Homes
- $357,4903 bd3 ba1.9k sqft117 Essex Dr, Sicklerville, NJ 08081New ConstructionBright MLS
- $352,9903 bd3 ba1.9k sqft113 Essex Dr, Sicklerville, NJ 08081New ConstructionBright MLS
- $349,9903 bd3 ba1.9k sqft119 Essex Dr, Sicklerville, NJ 08081New ConstructionBright MLS
- $420,1753 bd3 ba1.7k sqft363 Hidden Dr, Blackwood, NJ 08012New ConstructionBright MLS
- $428,4663 bd3 ba1.7k sqft368 Hidden Dr, Blackwood, NJ 08012New ConstructionBright MLS
- $432,7383 bd3 ba1.9k sqft11 Silas Ln, Laurel Springs, NJ 08021New ConstructionBright MLS
- $433,5983 bd3 ba1.9k sqft10 Silas Ln, Laurel Springs, NJ 08021New ConstructionBright MLS
- $419,9033 bd3 ba1.8k sqft17 Silas Ln, Laurel Springs, NJ 08021New ConstructionBright MLS
- $413,0613 bd3 ba1.8k sqft15 Silas Ln, Laurel Springs, NJ 08021New ConstructionBright MLS
- $410,7803 bd3 ba1.8k sqft8 Silas Ln, Laurel Springs, NJ 08021New ConstructionBright MLS
- $410,7803 bd3 ba1.8k sqft6 Silas Ln, Laurel Springs, NJ 08021New ConstructionBright MLS
- $499,0005 bd3 ba2.3k sqft470 E Taunton Ave, West Berlin, NJ 08091For Sale
 MLS ID #2706157R, KRYSTAL TORRES. All Jersey MLS
