Welcome home to this absolutely adorable, move-in ready 3-bed, 2-bath home where comfort and functionality come together beautifully! The open-concept floor plan creates the perfect space for everyday living and entertaining, seamlessly connecting the living room, dining area, and kitchen. Gather around the gas log fireplace on cool evenings or visit with family and friends while preparing meals in the spacious kitchen featuring a large island with an eye-catching arched opening that adds warmth and character. Need extra space? You'll love the incredible bonus room! Whether you envision a media room, game room, home office, playroom, workout space, or even a guest retreat, this flexible room is ready to fit your lifestyle. Storage is abundant throughout the home, giving you plenty of room to stay organized. Step outside to the covered patio overlooking the fully fenced backyard, creating the perfect setting for morning coffee, weekend cookouts, kids at play, or pets to roam. With its inviting open layout, versatile bonus room, abundant storage, cozy fireplace, and fantastic outdoor living space, this home checks all the boxes. Don't miss your chance to make this one your own!
Accepting back-up offers
$220,000
31 N Valley Dr, Jacksonville, AR 72076
3beds
1,983sqft
Single Family Residence
Built in 1978
9,583 Square Feet Lot
$-- Zestimate®
$111/sqft
$-- HOA
What's special
Gas log fireplaceIncredible bonus roomCovered patioFantastic outdoor living spaceOpen-concept floor planInviting open layoutCozy fireplace
- 38 days
- 102
- 14
Zillow last checked:
Listing updated:
Listed by:
Sara Lynn 501-319-5016,
IRealty Arkansas - Sherwood 501-392-6298
Source: CARMLS,MLS#: 26041623
Facts & features
Interior
Bedrooms & bathrooms
- Bedrooms: 3
- Bathrooms: 2
- Full bathrooms: 2
Rooms
- Room types: Bonus Room, Den/Family Room, Great Room, Office/Study
Dining room
- Features: Breakfast Bar, Eat-in Kitchen, Kitchen/Dining Combo, Living/Dining Combo
Appliances
- Included: Built-In Range, Dishwasher, Disposal, Gas Water Heater
- Laundry: Washer Hookup, Electric Dryer Hookup, Laundry Room
Features
- Built-in Features, Ceiling Fan(s), Breakfast Bar, Sheet Rock, Sheet Rock Ceiling, 3 Bedrooms Same Level, Guest Bedroom/Main Lv, Primary Bedroom/Main Lv
- Flooring: Luxury Vinyl, Tile
- Doors: Insulated Doors
- Windows: Window Treatments, Insulated Windows
- Has fireplace: Yes
- Fireplace features: Gas Logs Present, Gas Starter
Interior area
- Total structure area: 1,983
- Total interior livable area: 1,983 sqft
Property
Parking
- Total spaces: 2
- Parking features: Parking Pad, Two Car
Features
- Levels: One
- Stories: 1
- Patio & porch: Deck
- Fencing: Full,Chain Link
Lot
- Size: 9,583 Square Feet
- Features: Level, Extra Landscaping, Subdivided
Details
- Parcel number: 22S0217302500
Construction
Type & style
- Home type: SingleFamily
- Architectural style: Traditional
- Property subtype: Single Family Residence
Materials
- Metal/Vinyl Siding
- Foundation: Slab
- Roof: Shingle
Condition
- New construction: No
- Year built: 1978
Utilities & green energy
- Electric: Elec-Municipal (+Entergy), Electric-Co-op
- Sewer: Public Sewer
- Water: Public
Green energy
- Energy efficient items: Doors
Community & HOA
Community
- Subdivision: GREEN VALLEY
HOA
- Has HOA: No
Location
- Region: Jacksonville
Financial & listing details
- Price per square foot: $111/sqft
- Tax assessed value: $149,030
- Annual tax amount: $1,552
- Date on market: 10/14/2026
- Road surface type: Paved
Estimated market value
Not available
Estimated sales range
Not available
Not available
Price history
| Date | Event | Price |
|---|---|---|
| 10/14/2026 | Listed for sale | $220,000+18.9%$111/sqft |
Source:  CARMLS #26041623 Report a problem | ||
| 2/11/2022 | Sold | $185,000$93/sqft |
Source: CARMLS #21035320 Report a problem | ||
| 1/20/2022 | Contingent | $185,000$93/sqft |
Source: CARMLS #21035320 Report a problem | ||
| 12/21/2021 | Price change | $185,000-5.1%$93/sqft |
Source: CARMLS #21035320 Report a problem | ||
| 10/29/2021 | Listed for sale | $195,000-13.7%$98/sqft |
Source: CARMLS #21035320 Report a problem | ||
| 6/19/2015 | Sold | $226,000+9.7%$114/sqft |
Source: Agent Provided Report a problem | ||
| 8/24/2011 | Sold | $206,000+194.3%$104/sqft |
Source: Agent Provided Report a problem | ||
| 6/14/2002 | Sold | $70,000$35/sqft |
Source: Public Record Report a problem | ||
Public tax history
| Year | Property taxes | Tax assessment |
|---|---|---|
| 2025 | $1,158 -5.9% | $29,806 |
| 2024 | $1,231 -5.7% | $29,806 |
| 2023 | $1,306 -2.7% | $29,806 |
| 2022 | $1,342 +72.9% | $29,806 +47.6% |
| 2021 | $776 | $20,190 |
| 2020 | $776 | $20,190 |
| 2019 | $776 -2% | $20,190 |
| 2018 | $792 | $20,190 |
| 2017 | $792 | $20,190 -7.8% |
| 2016 | $792 -28.8% | $21,900 |
| 2015 | $1,113 +3.7% | $21,900 +3.7% |
| 2014 | $1,073 +4.8% | $21,119 +4.8% |
| 2013 | $1,024 | $20,159 -7.9% |
| 2012 | -- | $21,900 -21.6% |
| 2011 | -- | $27,944 |
| 2010 | -- | $27,944 |
| 2009 | -- | $27,944 |
| 2008 | -- | $27,944 |
| 2007 | -- | $27,944 +59.5% |
| 2005 | -- | $17,520 |
| 2004 | -- | $17,520 +39.4% |
| 2003 | -- | $12,572 |
| 2002 | -- | $12,572 |
| 2001 | -- | $12,572 |
Find assessor info on the county website
Monthly payment
Est. payment
Payment breakdown
Explore the cost of this home by adjusting the details. Changes won't be saved.Climate risks
Neighborhood: 72076


Similar homes
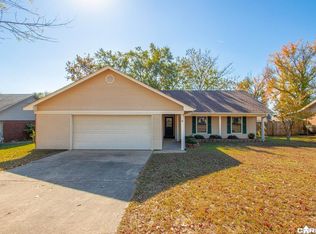
- $220,0003 bd2 ba1.7k sqft96 Creekwood Dr, Jacksonville, AR 72076For Sale

 MLS ID #26043054, Mindy Strand, RE/MAX Homefinders. CARMLS
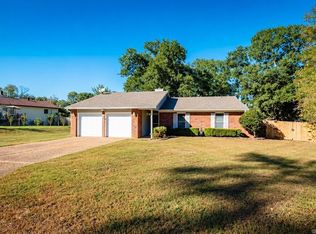
- $225,0003 bd2 ba1.3k sqft111 Bucky Beaver Dr, Jacksonville, AR 72076For Sale
 MLS ID #26045847, Kimberly J Oxner, Michele Phillips & Co. Realtors. CARMLS
- $210,0003 bd2 ba1.5k sqft2 Tara Ridge Cv, Jacksonville, AR 72076For Sale
 MLS ID #26040899, Stanton E Robinson, Adkins & Associates Real Estate. CARMLS
- $239,9003 bd2 ba2.2k sqft5006 Madison Ave, Jacksonville, AR 72076For Sale
 MLS ID #26023588, Michael Holmes, IRealty Arkansas - Sherwood. CARMLS
- $243,5003 bd2 ba1.6k sqft6016 Base Meadows Dr, Jacksonville, AR 72076For SaleMLS ID #26042211, Lindsey N Brannon, Crye-Leike REALTORS NLR Branch. CARMLS
- $159,9003 bd2 ba1.6k sqft301 White Wing Way, Jacksonville, AR 72076For SaleMLS ID #26046763, Nicholas Tourville, Arkansas Homes & Land. CARMLS
- $245,0003 bd2 ba1.5k sqft1804 Reveille Cir, Jacksonville, AR 72076For SaleMLS ID #26045457, Kimberly Gaines, McGraw Realtors - Benton. CARMLS
- $175,0003 bd2 ba1.6k sqft6407 Jacksonville Cutoff Rd, Jacksonville, AR 72076For SaleMLS ID #26024413, Lane Cowart, Hometown Investments & Realty. CARMLS
- $249,0003 bd2 ba2.1k sqft917 Timberwolf Trl, Jacksonville, AR 72076For SaleMLS ID #26035364, Jennifer A Winstead, Michele Phillips & Co. Realtors. CARMLS
- $265,4003 bd2 ba2k sqft717 Adams Dr, Jacksonville, AR 72076For SaleMLS ID #26036024, Chase R Calhoun, Chase Calhoun Real Estate LLC. CARMLS
- $220,0003 bd2 ba2.4k sqft1421 Hatcher Rd, Sherwood, AR 72120For SaleMLS ID #26040746, Ida Reeder, Live.Love.Arkansas Realty Group. CARMLS
- $254,8003 bd2 ba1.6k sqft6033 Flight Ct, Jacksonville, AR 72076For SaleMLS ID #26039373, Jody Huffmaster, RE/MAX Encore. CARMLS
- $250,0003 bd2 ba1.5k sqft108 Tenkiller Dr, Sherwood, AR 72120For SaleMLS ID #26046746, Barney Hill, Rackley Realty. CARMLS
- $219,9993 bd2 ba1.2k sqft907 Autumnbrook Cir, Sherwood, AR 72120For SaleMLS ID #26046232, Debra Shamlin, Mid South Realty. CARMLS
- $199,9003 bd2 ba1.4k sqft3500 Longstreet St, Jacksonville, AR 72076For SaleMLS ID #26034712, Janice M Garry, Truman Ball Real Estate. CARMLS
- $220,0004 bd2 ba1.6k sqft3 Frostwood Dr, Sherwood, AR 72120For SaleMLS ID #26045651, Ginger Rush, Home Design and Realty L.L.C.. CARMLS
- $259,9003 bd2 ba2k sqft509 Harris Rd, Jacksonville, AR 72076For SaleMLS ID #26038856, Kaleb Jones, McKimmey Associates REALTORS NLR. CARMLS
- $220,0004 bd2 ba1.8k sqft37 Donnell Dr, North Little Rock, AR 72120For SaleMLS ID #26045173, Pamela Garner, Danali Real Estate. CARMLS
- $137,5003 bd2 ba1.7k sqft23 Rita Dr, Jacksonville, AR 72076For SaleMLS ID #26039101, Christi A Marret, Excel Realty Group, Inc.. CARMLS
