Solar panels, a split floor plan, and a location near the Little Rock Air Force Base make this Base Meadows home one to see. This one-level brick home offers 3 bedrooms, 2 baths, and approximately 1,560 sq ft. The den centers on a fireplace with gas logs and flows into the eat-in kitchen, where a breakfast bar, microwave, dishwasher, and free-standing stove keep things simple. The primary bedroom sits apart from the other two bedrooms, and a walk-in shower and walk-in closets add everyday convenience. Wood, tile, and carpet flooring run throughout, with ceiling fans and window treatments already in place. Out back, a fully fenced yard and patio give you room to grill, garden, or unwind. Schedule your private showing today to see for yourself everything this home has to offer.
Active
$245,000
1804 Reveille Cir, Jacksonville, AR 72076
3beds
1,560sqft
Single Family Residence
Built in 2007
9,583 Square Feet Lot
$242,000 Zestimate®
$157/sqft
$-- HOA
What's special
Walk-in closetsWalk-in showerSplit floor planEat-in kitchenOne-level brick homeFully fenced yardFree-standing stove
- 10 days
- 267
- 27
Likely to sell faster than
Zillow last checked:
Listing updated:
Listed by:
Kimberly Gaines 501-993-5708,
McGraw Realtors - Benton 501-443-8300
Source: CARMLS,MLS#: 26045457
Facts & features
Interior
Bedrooms & bathrooms
- Bedrooms: 3
- Bathrooms: 2
- Full bathrooms: 2
Rooms
- Room types: Den/Family Room
Dining room
- Features: Breakfast Bar, Eat-in Kitchen, Kitchen/Dining Combo
Appliances
- Included: Free-Standing Range, Microwave, Dishwasher, Disposal, Plumbed For Ice Maker
- Laundry: Washer Hookup, Electric Dryer Hookup, Laundry Room
Features
- Walk-In Closet(s), Ceiling Fan(s), Walk-in Shower, Breakfast Bar, Primary Bedroom Apart, 3 Bedrooms Same Level
- Flooring: Carpet, Wood, Tile
- Windows: Window Treatments
- Has fireplace: Yes
- Fireplace features: Gas Logs Present
Interior area
- Total structure area: 1,560
- Total interior livable area: 1,560 sqft
Property
Parking
- Total spaces: 2
- Parking features: Garage, Two Car, Garage Door Opener
- Has garage: Yes
Features
- Levels: One
- Stories: 1
- Patio & porch: Patio
- Fencing: Full
Lot
- Size: 9,583 Square Feet
- Features: Sloped, Level, Cleared, Subdivided
Details
- Parcel number: 22J0150116400
Construction
Type & style
- Home type: SingleFamily
- Architectural style: Traditional
- Property subtype: Single Family Residence
Materials
- Brick
- Foundation: Slab
- Roof: Shingle
Condition
- New construction: No
- Year built: 2007
Utilities & green energy
- Electric: Elec-Municipal (+Entergy)
- Gas: Gas-Natural
- Sewer: Public Sewer
- Water: Public
- Utilities for property: Natural Gas Connected
Community & HOA
Community
- Security: Smoke Detector(s)
- Subdivision: BASE MEADOWS ADDN
HOA
- Has HOA: No
Location
- Region: Jacksonville
Financial & listing details
- Price per square foot: $157/sqft
- Tax assessed value: $188,370
- Annual tax amount: $2,544
- Date on market: 11/12/2026
- Listing terms: VA Loan,FHA,Conventional,Cash
- Road surface type: Paved
Estimated market value
$242,000
$230,000 - $254,000
$1,658/mo
Price history
| Date | Event | Price |
|---|---|---|
| 11/12/2026 | Listed for sale | $245,000+28.9%$157/sqft |
Source:  CARMLS #26045457 Report a problem | ||
| 8/30/2021 | Sold | $190,000+2.8%$122/sqft |
Source: CARMLS #21023844 Report a problem | ||
| 7/26/2021 | Listed for sale | $184,900+10.1%$119/sqft |
Source: CARMLS #21023844 Report a problem | ||
| 3/24/2021 | Listing removed | -- |
Source: Owner Report a problem | ||
| 1/23/2014 | Listing removed | $168,000$108/sqft |
Source: Owner Report a problem | ||
| 10/25/2013 | Price change | $168,000-4.5%$108/sqft |
Source: Owner Report a problem | ||
| 10/19/2013 | Price change | $176,000-1.6%$113/sqft |
Source: Owner Report a problem | ||
| 10/1/2013 | Listed for sale | $178,950+5.3%$115/sqft |
Source: Owner Report a problem | ||
| 3/24/2011 | Listing removed | $170,000+4.3%$109/sqft |
Source: Owner Report a problem | ||
| 5/13/2010 | Sold | $163,000-4.1%$104/sqft |
Source: Public Record Report a problem | ||
| 6/22/2009 | Listed for sale | $170,000+3%$109/sqft |
Source: Owner Report a problem | ||
| 8/15/2007 | Sold | $165,000$106/sqft |
Source: Public Record Report a problem | ||
Public tax history
| Year | Property taxes | Tax assessment |
|---|---|---|
| 2025 | $2,313 | $37,674 |
| 2024 | $2,313 | $37,674 |
| 2023 | $2,313 +28.8% | $37,674 +28.8% |
| 2022 | $1,796 +17% | $29,250 +17% |
| 2021 | $1,535 -19.2% | $25,000 |
| 2020 | $1,899 | $25,000 |
| 2019 | $1,899 | $25,000 |
| 2018 | $1,899 | $25,000 |
| 2017 | $1,899 | $25,000 -15.1% |
| 2016 | $1,899 +19.9% | $29,450 |
| 2015 | $1,584 | $29,450 |
| 2014 | $1,584 | $29,450 |
| 2013 | $1,584 | $29,450 |
| 2012 | -- | $29,450 -15.2% |
| 2011 | -- | $34,714 |
| 2010 | -- | $34,714 |
| 2009 | -- | $34,714 +9.1% |
| 2008 | -- | $31,822 +489.3% |
| 2007 | -- | $5,400 |
Find assessor info on the county website
Monthly payment
Est. payment
Payment breakdown
Explore the cost of this home by adjusting the details. Changes won't be saved.Climate risks
Neighborhood: 72076
- $265,800-- bd2 ba1.8k sqft1808 Reveille Cir, Jacksonville, AR 72076Off Market
- $243,5003 bd2 ba1.6k sqft6016 Base Meadows Dr, Jacksonville, AR 72076For Sale
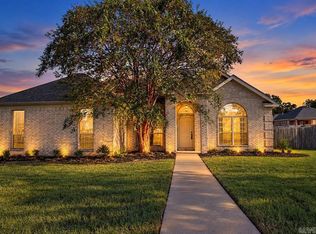
- $256,5004 bd2 ba1.7k sqft6005 Reveille Ct, Jacksonville, AR 72076Off Market

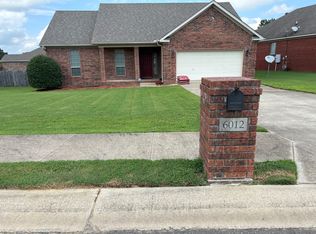
- $238,1003 bd2 ba1.7k sqft6012 Base Meadows Dr, Jacksonville, AR 72076Off Market
Similar homes
- $243,5003 bd2 ba1.6k sqft6016 Base Meadows Dr, Jacksonville, AR 72076For Sale
 MLS ID #26042211, Lindsey N Brannon, Crye-Leike REALTORS NLR Branch. CARMLS
- $254,8003 bd2 ba1.6k sqft6033 Flight Ct, Jacksonville, AR 72076For Sale
 MLS ID #26039373, Jody Huffmaster, RE/MAX Encore. CARMLS
- $275,0003 bd2 ba1.9k sqft6000 Reveille Ct, Jacksonville, AR 72076For Sale
 MLS ID #26043733, Randy Sumbles, The Sumbles Team Keller Williams Realty. CARMLS
- $239,9003 bd2 ba2.2k sqft5006 Madison Ave, Jacksonville, AR 72076For Sale
 MLS ID #26023588, Michael Holmes, IRealty Arkansas - Sherwood. CARMLS
- $265,4003 bd2 ba2k sqft717 Adams Dr, Jacksonville, AR 72076For SaleMLS ID #26036024, Chase R Calhoun, Chase Calhoun Real Estate LLC. CARMLS
- $245,0003 bd2 ba1.6k sqft3725 Maddox Rd, Jacksonville, AR 72076For SaleMLS ID #26035698, Marion Ricks, McKimmey Associates REALTORS NLR. CARMLS
- $249,0003 bd2 ba2.1k sqft917 Timberwolf Trl, Jacksonville, AR 72076For SaleMLS ID #26035364, Jennifer A Winstead, Michele Phillips & Co. Realtors. CARMLS
- $259,9003 bd2 ba2k sqft509 Harris Rd, Jacksonville, AR 72076For SaleMLS ID #26038856, Kaleb Jones, McKimmey Associates REALTORS NLR. CARMLS
- $225,0003 bd2 ba1.3k sqft111 Bucky Beaver Dr, Jacksonville, AR 72076For SaleMLS ID #26045847, Kimberly J Oxner, Michele Phillips & Co. Realtors. CARMLS
- $159,9003 bd2 ba1.6k sqft301 White Wing Way, Jacksonville, AR 72076For SaleMLS ID #26046763, Nicholas Tourville, Arkansas Homes & Land. CARMLS
- $210,0003 bd2 ba1.5k sqft2 Tara Ridge Cv, Jacksonville, AR 72076For SaleMLS ID #26040899, Stanton E Robinson, Adkins & Associates Real Estate. CARMLS
- $240,0003 bd2 ba2k sqft505 Parrish St, Jacksonville, AR 72076For SaleMLS ID #26022630, Amy Eden, CBRPM Bryant. CARMLS
- $220,0003 bd2 ba1.9k sqft31 N Valley Dr, Jacksonville, AR 72076For SaleMLS ID #26041623, Sara Lynn, IRealty Arkansas - Sherwood. CARMLS
- $250,0003 bd2 ba1.5k sqft108 Tenkiller Dr, Sherwood, AR 72120For SaleMLS ID #26046746, Barney Hill, Rackley Realty. CARMLS
- $249,9003 bd2 ba2.1k sqft1025 Oakhurst Dr, Jacksonville, AR 72076For SaleMLS ID #26043704, Joseph Robinson, Keller Williams Realty. CARMLS
- $220,0003 bd2 ba1.7k sqft96 Creekwood Dr, Jacksonville, AR 72076For SaleMLS ID #26043054, Mindy Strand, RE/MAX Homefinders. CARMLS
- $199,9003 bd2 ba1.4k sqft3500 Longstreet St, Jacksonville, AR 72076For SaleMLS ID #26034712, Janice M Garry, Truman Ball Real Estate. CARMLS
- $249,0003 bd3 ba2.1k sqft909 Shall Ct, Jacksonville, AR 72076For SaleMLS ID #26037905, Michelle N Chastain, CENTURY 21 Prestige Realty. CARMLS
- $310,0003 bd2 ba2.1k sqft1605 Lost Creek Dr, Jacksonville, AR 72076For SaleMLS ID #26039761, Rebekah Sowards, Mid South Realty. CARMLS
- $210,0004 bd3 ba1.7k sqft3306 Lena Ln, Jacksonville, AR 72076For SaleMLS ID #26030499, Ken Maier, Keller Williams Realty. CARMLS
