Welcome to Heraldry Manor, Well-maintained 3-bedroom, 2-bath home nestled in a quiet cul-de-sac in Jacksonville. Step inside to find a huge den with fireplace, a bright sunroom, and a spacious kitchen — all freshly updated with new carpet, paint, lighting, and doors throughout. Tile flooring in all wet areas. Separate laundry room. The roof is brand new and the HVAC is only 3–4 years old, giving you peace of mind for years to come. Outside, enjoy a large front porch perfect for relaxing, a nice backyard, and gutters already in place. Move-in ready — nothing to do but unpack! AGENTS PLEASE SEE REMARKS
Active
$240,000
505 Parrish St, Jacksonville, AR 72076
3beds
2,087sqft
Single Family Residence
Built in 1996
0.32 Acres Lot
$234,800 Zestimate®
$115/sqft
$-- HOA
What's special
Quiet cul-de-sacSeparate laundry roomGutters already in placeSpacious kitchenNice backyardHuge den with fireplaceBright sunroom
- 104 days
- 156
- 16
Zillow last checked:
Listing updated:
Listed by:
Amy Eden 501-680-1744,
CBRPM Bryant 501-316-0955
Source: CARMLS,MLS#: 26022630
Facts & features
Interior
Bedrooms & bathrooms
- Bedrooms: 3
- Bathrooms: 2
- Full bathrooms: 2
Rooms
- Room types: Den/Family Room, Sun Room
Dining room
- Features: Separate Dining Room, Eat-in Kitchen
Heating
- Natural Gas
Cooling
- Electric
Appliances
- Included: Free-Standing Range, Electric Range, Dishwasher, Disposal, Plumbed For Ice Maker, Gas Water Heater
- Laundry: Washer Hookup, Electric Dryer Hookup
Features
- Ceiling Fan(s), Walk-in Shower, Breakfast Bar, Tile Counters, Sheet Rock, Primary Bedroom/Main Lv, 3 Bedrooms Same Level
- Flooring: Carpet, Tile
- Windows: Window Treatments, Insulated Windows, Low Emissivity Windows
- Has fireplace: Yes
- Fireplace features: Woodburning-Site-Built, Gas Starter
Interior area
- Total structure area: 2,087
- Total interior livable area: 2,087 sqft
Property
Parking
- Total spaces: 2
- Parking features: Garage, Two Car, Garage Faces Side
- Has garage: Yes
Features
- Levels: One
- Stories: 1
- Patio & porch: Porch
- Exterior features: Rain Gutters
Lot
- Size: 0.32 Acres
- Dimensions: 102 x 143 x 102 x 142
- Features: Level, Subdivided
Details
- Parcel number: 12J0260100500
Construction
Type & style
- Home type: SingleFamily
- Architectural style: Traditional
- Property subtype: Single Family Residence
Materials
- Metal/Vinyl Siding
- Foundation: Slab
- Roof: Shingle
Condition
- New construction: No
- Year built: 1996
Utilities & green energy
- Electric: Elec-Municipal (+Entergy)
- Gas: Gas-Natural
- Sewer: Public Sewer
- Water: Public
- Utilities for property: Natural Gas Connected
Community & HOA
Community
- Subdivision: Heraldry Manor
HOA
- Has HOA: No
Location
- Region: Jacksonville
Financial & listing details
- Price per square foot: $115/sqft
- Tax assessed value: $208,020
- Annual tax amount: $1,574
- Date on market: 6/5/2026
- Listing terms: VA Loan,FHA,Conventional
- Road surface type: Paved
Estimated market value
$234,800
$223,000 - $247,000
$1,734/mo
Price history
| Date | Event | Price |
|---|---|---|
| 6/5/2026 | Listed for sale | $240,000+293.4%$115/sqft |
Source:  CARMLS #26022630 Report a problem CARMLS #26022630 Report a problem | ||
| 1/18/2020 | Listing removed | $950 |
Source: Jim Peacock Real Estate Report a problem | ||
| 12/12/2019 | Listed for rent | $950-20.8% |
Source: Jim Peacock Real Estate Report a problem | ||
| 10/30/2018 | Listing removed | $1,200$1/sqft |
Source: Jim Peacock Real Estate Report a problem | ||
| 10/8/2018 | Price change | $1,200-7.7%$1/sqft |
Source: Jim Peacock Real Estate Report a problem | ||
| 10/3/2018 | Listed for rent | $1,300$1/sqft |
Source: Jim Peacock Real Estate Report a problem | ||
| 12/14/2012 | Sold | $61,000$29/sqft |
Source: Agent Provided Report a problem | ||
Public tax history
| Year | Property taxes | Tax assessment |
|---|---|---|
| 2025 | $975 -9.3% | $25,644 |
| 2024 | $1,075 -6.5% | $25,644 |
| 2023 | $1,150 -4.2% | $25,644 |
| 2022 | $1,200 | $25,644 |
| 2021 | $1,200 | $25,644 -7.4% |
| 2020 | $1,200 | $27,700 |
| 2019 | $1,200 -29.5% | $27,700 |
| 2018 | $1,701 +38.9% | $27,700 |
| 2017 | $1,225 | $27,700 -19.4% |
| 2016 | $1,225 -33.8% | $34,360 +0% |
| 2015 | $1,848 +5.4% | $34,357 +5.4% |
| 2014 | $1,753 +4.8% | $32,587 +4.8% |
| 2013 | $1,674 | $31,107 -9.5% |
| 2012 | -- | $34,360 +4.6% |
| 2011 | -- | $32,856 |
| 2010 | -- | $32,856 |
| 2009 | -- | $32,856 |
| 2008 | -- | $32,856 |
| 2007 | -- | $32,856 +15% |
| 2005 | -- | $28,570 |
| 2004 | -- | $28,570 +47.3% |
| 2003 | -- | $19,392 |
| 2002 | -- | $19,392 |
| 2001 | -- | $19,392 |
Find assessor info on the county website
Monthly payment
Est. payment
Payment breakdown
Explore the cost of this home by adjusting the details. Changes won't be saved.Climate risks
Neighborhood: 72076
Nearby schools
Schools provided by the listing agent
- Elementary: Jacksonville
- Middle: Middle: Jacksonville, Junior High: Jacksonville-s
- High: Jacksonville
Source: CARMLS. This data may not be complete. We recommend contacting the local school district to confirm school assignments for this home.


Similar homes
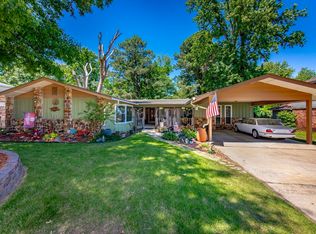
- $250,0003 bd2 ba2.2k sqft5006 Madison Ave, Jacksonville, AR 72076For Sale

 MLS ID #26023588, Michael Holmes, IRealty Arkansas - Sherwood. CARMLS
 - $199,9004 bd3 ba2.2k sqft1212 N Jeff Davis St, Jacksonville, AR 72076For Sale
 MLS ID #26030305, Staci Medlock, LPT Realty NLR. CARMLS
 - $247,9003 bd2 ba1.6k sqft5609 Aviator Dr, Jacksonville, AR 72076For Sale
 MLS ID #26026657, Mindy Strand, RE/MAX Homefinders. CARMLS
 - $265,0003 bd2 ba2k sqft105 Bucky Beaver Dr, Jacksonville, AR 72076For Sale
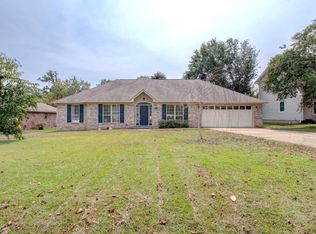 MLS ID #26034945, Mindy Strand, RE/MAX Homefinders. CARMLS
 - $195,0003 bd2 ba2k sqft5 Club Rd, Jacksonville, AR 72076For SaleMLS ID #26035050, Jerald Gardner, CBRPM Group. CARMLS
- $215,0003 bd2 ba1.4k sqft913 Mesquite Trl, Jacksonville, AR 72076For SaleMLS ID #26029730, Kelly Tedder, PorchLight Realty. CARMLS
- $220,0003 bd2 ba1.7k sqft96 Creekwood Dr, Jacksonville, AR 72076For SaleMLS ID #26022870, Kenneth Long, Engel & Volkers. CARMLS
- $195,0003 bd2 ba1.8k sqft1 Devon Ln, Jacksonville, AR 72076For SaleMLS ID #26014992, Colton Morgan, IRealty Arkansas - Sherwood. CARMLS
- $215,0003 bd2 ba2k sqft6821 Old Tom Box Rd, Jacksonville, AR 72076For SaleMLS ID #26025161, Tami Davis, PorchLight Realty. CARMLS
- $265,0004 bd3 ba2.4k sqft5907 Jacksonville Conway Rd, Jacksonville, AR 72076For SaleMLS ID #26018139, Jennifer Burge, IRealty Arkansas - Sherwood. CARMLS
- $279,9003 bd2 ba1.8k sqft8604 Yellow Oak Dr, Jacksonville, AR 72076For SaleMLS ID #26030861, Sandy Brandon, IRealty Arkansas - Sherwood. CARMLS
- $189,9003 bd2 ba1.6k sqft6407 Jacksonville Cutoff Rd, Jacksonville, AR 72076For SaleMLS ID #26024413, Lane Cowart, Hometown Investments & Realty. CARMLS
- $154,5003 bd1 ba1.2k sqft1613 N James St, Jacksonville, AR 72076For SaleMLS ID #26025807, Jason Foster, IRealty Arkansas - Sherwood. CARMLS
- $220,0003 bd2 ba1.3k sqft11 High Oak Cv, Sherwood, AR 72120For SaleMLS ID #26037129, Karen Keathley, Michele Phillips & Company, Realtors-Cabot Branch. CARMLS
- $229,9993 bd2 ba1.5k sqft15 Red Oak Dr, Cabot, AR 72023For SaleMLS ID #26037793, Nicole Hynes, PorchLight Realty. CARMLS
- $249,9003 bd2 ba1.4k sqft23 Summerwood Dr, Cabot, AR 72023For SaleMLS ID #26035824, LuAnn Campbell, Crye-Leike REALTORS Cabot Branch. CARMLS
- $129,9994 bd2 ba1.6k sqft909 Stirrup Pl, Jacksonville, AR 72076For SaleMLS ID #26036780, Erika Peters, Michele Phillips & Co. Realtors. CARMLS
- $165,0003 bd2 ba1.6k sqft67 Creekwood Dr, Jacksonville, AR 72076For SaleMLS ID #26031165, Casey Moser, PorchLight Realty. CARMLS
- $159,5003 bd2 ba1.4k sqft1403 Tamara Park, Jacksonville, AR 72076For SaleMLS ID #26027660, Ethan D Gray, RE/MAX Homefinders. CARMLS
- $245,0003 bd2 ba1.8k sqft38 Country Wood St, Cabot, AR 72023For SaleMLS ID #26027200, Kari L Nemeth, Crye-Leike REALTORS Cabot Branch. CARMLS
