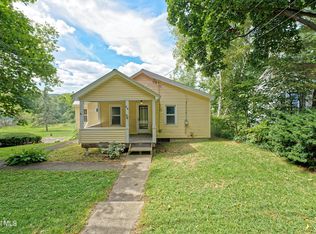
PRICED TO MAKE A MOVE! Located in Clarksville, this charming 2-bedroom, 1-bath home sits on a 0.14- acre lot. The home offers an inviting enclosed front sunroom, spacious living room, oak kitchen cabinetry, full appliance package, and a partial basement for additional storage. Wood-look flooring, plenty of natural light, and a warm traditional feel add to the character of the home. A large paved driveway provides ample parking, while mature trees, established landscaping, outdoor sitting areas, and an attached storage structure add to the property's appeal. With plenty to offer both inside and out, this home is a must-see; it won't last! Assignment Listing.
Active
Price cut: $20.1K (9/3)
$199,900
31 North Road, Clarksville, NY 12041
2beds
956sqft
Single Family Residence, Residential
Built in 1941
6,098 Square Feet Lot
$-- Zestimate®
$209/sqft
$-- HOA
What's special
Outdoor sitting areasPlenty of natural lightAttached storage structureWarm traditional feelWood-look flooringMature treesFull appliance package
- 50 days
- 794
- 26
Zillow last checked:
Listing updated:
Listed by:
The Greene Realty Group 888-278-5840,
Derek Greene 888-278-5840
Source: Global MLS,MLS#: 202623982
Facts & features
Interior
Bedrooms & bathrooms
- Bedrooms: 2
- Bathrooms: 1
- Full bathrooms: 1
Bedroom
- Level: First
Bedroom
- Level: First
Full bathroom
- Level: First
Dining room
- Level: First
Family room
- Level: First
Kitchen
- Level: First
Living room
- Level: First
Other
- Level: First
Heating
- Forced Air, Oil, Pellet Stove
Cooling
- Window Unit(s)
Appliances
- Included: Dryer, Electric Oven, Microwave, Range, Refrigerator, Washer
- Laundry: Laundry Closet, Main Level
Features
- Wall Paneling, Eat-in Kitchen, Kitchen Island
- Flooring: Carpet, Laminate
- Doors: Storm Door(s)
- Windows: Screens, Window Treatments, Blinds
- Basement: Partial
- Number of fireplaces: 1
- Fireplace features: Pellet Stove
Interior area
- Total structure area: 956
- Total interior livable area: 956 sqft
- Finished area above ground: 956
- Finished area below ground: 0
Video & virtual tour
Property
Parking
- Total spaces: 3
- Parking features: Driveway
- Has uncovered spaces: Yes
Features
- Patio & porch: Rear Porch, Screened, Deck, Enclosed, Front Porch
- Exterior features: Garden
- Fencing: Chain Link,Partial
- Has view: Yes
- View description: Trees/Woods, Forest
Lot
- Size: 6,098 Square Feet
- Features: Road Frontage, Wooded, Landscaped
Details
- Additional structures: Shed(s), Storage
- Parcel number: 013489 105.228
- Zoning description: Single Residence
- Other equipment: Fuel Tank(s)
Construction
Type & style
- Home type: SingleFamily
- Architectural style: Ranch
- Property subtype: Single Family Residence, Residential
Materials
- Vinyl Siding
- Foundation: Block, Stone
- Roof: Shingle,Asphalt
Condition
- New construction: No
- Year built: 1941
Utilities & green energy
- Electric: Circuit Breakers, Generator
- Sewer: Septic Tank
- Water: Public
- Utilities for property: Cable Connected
Community & HOA
Community
- Security: Security Lights, Smoke Detector(s)
HOA
- Has HOA: No
Location
- Region: Clarksville
Financial & listing details
- Price per square foot: $209/sqft
- Tax assessed value: $193,800
- Annual tax amount: $2,972
- Date on market: 8/13/2026
- Listing terms: Other,Cash
Estimated market value
Not available
Estimated sales range
Not available
Not available
Price history
| Date | Event | Price |
|---|---|---|
| 9/3/2026 | Price change | $199,900-9.1%$209/sqft |
Source:  Global MLS #202623982 Report a problem Global MLS #202623982 Report a problem | ||
| 8/13/2026 | Listed for sale | $220,000+1000%$230/sqft |
Source: Global MLS #202623982 Report a problem | ||
| 3/15/2018 | Sold | $20,000$21/sqft |
Source: Public Record Report a problem | ||
Public tax history
| Year | Property taxes | Tax assessment |
|---|---|---|
| 2025 | -- | $126,000 |
| 2024 | -- | $126,000 |
| 2023 | -- | $126,000 |
| 2022 | -- | $126,000 |
| 2021 | -- | $126,000 |
| 2020 | -- | $126,000 |
| 2019 | -- | $126,000 |
| 2018 | -- | $126,000 |
| 2017 | -- | $126,000 |
| 2016 | -- | $126,000 |
| 2015 | -- | $126,000 |
| 2014 | -- | $126,000 |
| 2013 | -- | $126,000 |
| 2012 | -- | $126,000 |
| 2011 | -- | $126,000 |
| 2010 | -- | $126,000 |
| 2009 | -- | $126,000 |
| 2008 | -- | $126,000 |
| 2007 | -- | $126,000 |
| 2006 | -- | $126,000 +102.2% |
| 2005 | -- | $62,300 |
| 2004 | -- | $62,300 |
| 2003 | -- | $62,300 |
| 2002 | -- | $62,300 |
| 2001 | -- | $62,300 |
| 2000 | -- | $62,300 |
Find assessor info on the county website
Monthly payment
Climate risks
Neighborhood: 12041
Nearby schools
Schools provided by the listing agent
- High: Bethlehem Central
Source: Global MLS. This data may not be complete. We recommend contacting the local school district to confirm school assignments for this home.
Similar homes
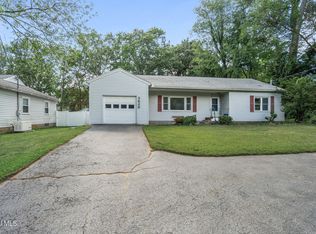
- $249,9002 bd2 ba1.1k sqft3826 Carman Road, Schenectady, NY 12303Active
 MLS ID #202624393, Christopher McCabe, Listing by: Venture Fox Realty Group LLC. Global MLS
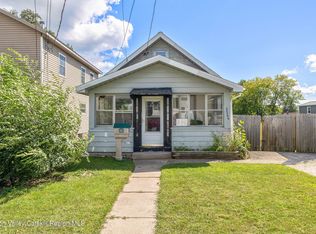
 - $200,0002 bd1 ba950 sqft2206 William Street, Schenectady, NY 12306Active
 MLS ID #20265505, Sarah Weloth, Listing by: Miranda Real Estate Group Inc. HVCRMLS
 - $184,9002 bd1 ba1.4k sqft4 Cherry Hill Street, Albany, NY 12202Active
 MLS ID #202623052, Bradley Laustrup, Listing by: Properly. Global MLS
 - $175,0002 bd2 ba966 sqft262 Lake Road, Berne, NY 12023Active
 MLS ID #202618221, Donna C Kelly, Listing by: Find Advisors. Global MLS
 - $199,9004 bd1 ba1.3k sqft30 Bogart Ter, Colonie, NY 12202For Sale
 MLS ID #1046284, Bakary Camara, Listing by: YourHomeSold Guaranteed Realty. OneKey® MLS as distributed by MLS GRID
