Skip main navigation
Off market
  • $461,700

    31 Olympus Dr, Tinley Park, IL 60477

    3beds
    3,000sqft
    Townhouse
    Built in ----
    -- sqft lot
    $461,700 Zestimate®
    $154/sqft
    $4,033 Estimated rent

    Home value

    $461,700

    $416,000 - $512,000

    $4,033/mo

    Zestimate® history
    Loading
    Loading...

    Owner options

    List your home for rent

    $4,033/mo

    Rent Zestimate®

    Find your next renter with Zillow Rental Manager. Plus, with online applications, you can quickly screen prospective tenants – for free.

    Learn more

    $4,033/mo

    Rent Zestimate®

    Refinance and save

    $2,718/mo

    Est. payment

    Refinancing to a lower rate could help reduce your monthly payments and save thousands over the life of the loan.

    See today's rates

    $2,718/mo

    Est. payment

    Explore your selling options

    Work with a Zillow partner agent

    Leverage their expertise and Zillow's premium Showcase listings to get your home seen by more buyers.

    Get started

    List with your own agent

    Get your home in front of millions of buyers by listing it on Zillow.

    Learn how to do it

    Sell it yourself

    Take full control of how buyers see your home on Zillow by listing For Sale by Owner (FSBO).

    List your home

    What's special

    Generously sized bedroomsLarge center islandAttached two-car garageAbundant cabinetrySoaring vaulted ceilingsIn-home laundry roomGranite countertops

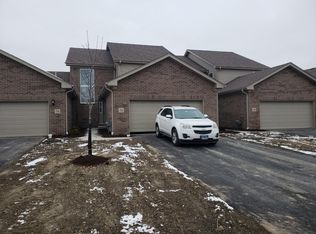
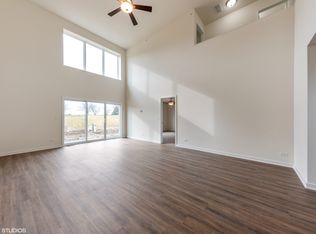
    Modern 3-Bedroom Townhome with Finished Basement! Welcome home to this beautifully designed 3-bedroom, 3.5-bathroom townhome offering the perfect combination of modern style, spacious living, and low-maintenance convenience. From the moment you step inside, you'll be greeted by soaring vaulted ceilings and an open-concept layout filled with natural light, creating a bright and inviting atmosphere. The kitchen features granite countertops, stainless steel appliances, abundant cabinetry, and a large center island that flows seamlessly into the dining and living areas perfect for entertaining or everyday living. The impressive two-story great room provides an open, airy feel with oversized windows overlooking scenic green space. Upstairs, you'll find generously sized bedrooms, including a spacious primary suite complete with a private en-suite bathroom and walk-in closet. A versatile loft offers the ideal space for a home office, reading nook, or additional lounge area. The finished basement adds an incredible amount of extra living space, making it perfect for a family room, home theater, fitness area, guest suite, or recreation room. With 3.5 bathrooms, everyone has the comfort and privacy they need. Enjoy the convenience of an attached two-car garage, in-home laundry room, and professional on-site management and maintenance for added peace of mind. Community Features Include: 3 Bedrooms | 3.5 Bathrooms Spacious finished basement Dramatic vaulted ceilings Open-concept floor plan Granite countertops & stainless steel appliances Large kitchen island Walk-in closet in primary suite Attached two-car garage In-home washer & dryer On-site maintenance Professional property management on-site Weekly landscaping included Snow removal and salting included Experience maintenance-free living in a thoughtfully designed townhome where comfort, space, and convenience come together. Schedule your private tour today! Please Note: This home is currently occupied. To respect our residents' privacy, all showings require a minimum of 24 hours' advance notice. We appreciate your understanding and look forward to helping you schedule your private tour. Owner pays for landscaping, Homewood Disposal, and snow plowing.

    This property is not currently displayed as for sale or rent on Zillow. This may be different from what's on other websites or public sources.
    Zillow last checked:

    Listing updated:

    Source: Zillow Rentals

    Facts & features

    Interior

    Bedrooms & bathrooms
    • Bedrooms: 3
    • Bathrooms: 4
    • Full bathrooms: 3
    • 1/2 bathrooms: 1
    Heating
    • Central
    Cooling
    • Air Conditioner, Central Air
    Appliances
    • Included: Dishwasher, Freezer, Microwave Oven, Oven, Refrigerator
    • Laundry: In Unit
    Features
    • Walk In Closet
    • Flooring: Carpet, Hardwood
    Interior area
    • Total interior livable area: 3,000 sqft

    Property

    Parking
    • Parking features: Attached, Garage
    • Has attached garage: Yes
    • Details: Contact manager
    Details
    • Additional structures: Garage(s)

    Construction

    Type & style
    • Home type: Townhouse
    • Property subtype: Townhouse

    Community & HOA

    Community
    • Deposit fee: $5,999
    • Application fee: $80
    • Administrative fee: $750
    Location
    • Region: Tinley Park

    Financial & listing details

    • Price per square foot: $154/sqft
    • Date on market: 7/9/2026
    • Lease term: 1 Year

    Price history

    DateEventPrice
    8/13/2026Listing removed$4,000$1/sqft
    Source: Zillow Rentals Report a problem
    7/9/2026Listed for rent$4,000+14.3%$1/sqft
    Source: Zillow Rentals Report a problem
    2/28/2023Listing removed--
    Source: Zillow Rentals Report a problem
    2/25/2023Listed for rent$3,500$1/sqft
    Source: Zillow Rentals Report a problem

    Public tax history

    Tax history is unavailable.

    Neighborhood: 60477

    Nearby schools

    GreatSchools rating
    Get a cash offer in 3 minutes
    Find out how much your home could sell for in as little as 3 minutes with a no-obligation cash offer.
    Estimated market value
    $461,700
    Get a cash offer in 3 minutes
    Find out how much your home could sell for in as little as 3 minutes with a no-obligation cash offer.
    Estimated market value
    $461,700