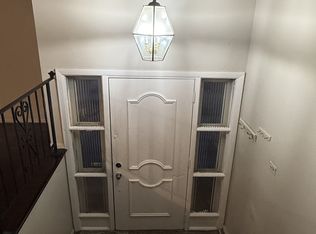
Welcome to the Greenbriar model- A Modern 3-Bedroom Townhome with finished basement.
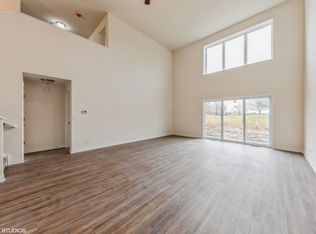
This beautifully designed 3-bedroom, 3.5-bathroom townhome offering the perfect combination of modern style, spacious living, and low-maintenance convenience. From the moment you step inside, you'll be greeted by soaring vaulted ceilings and an open-concept layout filled with natural light, creating a bright and inviting atmosphere.
The kitchen features granite countertops, stainless steel appliances, abundant cabinetry, and a large center island that flows seamlessly into the dining and living areas perfect for entertaining or everyday living. The impressive two-story great room provides an open, airy feel with oversized windows overlooking scenic green space.
Upstairs, you'll find generously sized bedrooms, including a spacious primary suite complete with a private en-suite bathroom and walk-in closet. A versatile loft offers the ideal space for a home office, reading nook, or additional lounge area.
The finished basement adds an incredible amount of extra living space, making it perfect for a family room, home theater, fitness area, guest suite, or recreation room. With 3.5 bathrooms, everyone has the comfort and privacy they need.
Enjoy the convenience of an attached two-car garage, in-home laundry room, and professional on-site management and maintenance for added peace of mind.
Community Features Include:
3 Bedrooms | 3.5 Bathrooms
Spacious finished basement
Dramatic vaulted ceilings
Open-concept floor plan
Granite countertops & stainless steel appliances
Large kitchen island
Walk-in closet in primary suite
Attached two-car garage
In-home washer & dryer
On-site maintenance
Professional property management on-site
Weekly landscaping included
Snow removal and salting included
Experience maintenance-free living in a thoughtfully designed townhome where comfort, space, and convenience come together. Schedule your private tour today!
Please Note: This home is undergoing construction. Estimated time for completion will be September 1st.
Owners pays for Homewood Disposal and Recycling.
Pet Friendly
Townhouse for rent
$4,000/moFees may apply
29 Olympus Dr, Tinley Park, IL 60477
3beds
3,000sqft
Price may not include required fees and charges. Price shown reflects the lease term provided. Learn more|
Townhouse
Available Tue Sep 1 2026
Cats, dogs OK
Air conditioner, central air
In unit laundry
Attached garage parking
Central, forced air
What's special
Generously sized bedroomsLarge center islandAttached two-car garageAbundant cabinetrySoaring vaulted ceilingsIn-home laundry roomGranite countertops
- 15 days |
- -- |
- -- |
Zillow last checked:
Listing updated:
Travel times

Let’s turn your rent into credit progress
Build credit history with every on-time payment and get credit for the payment you’re already making.
Facts & features
Interior
Bedrooms & bathrooms
- Bedrooms: 3
- Bathrooms: 4
- Full bathrooms: 3
- 1/2 bathrooms: 1
Heating
- Central, Forced Air
Cooling
- Air Conditioner, Central Air
Appliances
- Included: Dishwasher, Freezer, Microwave Oven, Oven, Refrigerator
- Laundry: In Unit
Features
- Walk In Closet
- Flooring: Carpet, Hardwood
Interior area
- Total interior livable area: 3,000 sqft
Property
Parking
- Parking features: Attached, Garage
- Has attached garage: Yes
- Details: Contact manager
Details
- Additional structures: Garage(s)
Construction
Type & style
- Home type: Townhouse
- Property subtype: Townhouse
Building
Management
- Pets allowed: Yes
Community & HOA
Community
- Features: Gated
- Security: Gated Community
HOA
- Amenities included: Gated
Location
- Region: Tinley Park
Financial & listing details
- Lease term: 1 Year
Nearby apartments for rent
Price history
| Date | Event | Price |
|---|---|---|
| 7/28/2026 | Price change | $4,000+14.3%$1/sqft |
Source: Zillow Rentals Report a problem | ||
| 12/2/2022 | Listed for rent | $3,500+9.4%$1/sqft |
Source:  RE/MAX International #11679298 Report a problem RE/MAX International #11679298 Report a problem | ||
| 11/18/2021 | Listing removed | -- |
Source: RE/MAX International Report a problem | ||
| 11/15/2021 | Listed for rent | $3,200$1/sqft |
Source: RE/MAX International #11269776 Report a problem | ||
Neighborhood: 60477
Nearby schools
GreatSchools rating
- 2/10Marya Yates Elementary SchoolGrades: PK-5Distance: 0.7 mi
- 3/10Colin Powell Middle SchoolGrades: 6-8Distance: 2.1 mi
- 6/10Rich Township High SchoolGrades: 9-12Distance: 3.6 mi