Step into timeless charm with this beautifully remodeled 2-story home, circa 1874! Blending historic character with modern updates, this inviting property offers 3 spacious bedrooms and 2 full baths. Recently renovated from top to bottom, this home features all new windows, two new HVAC systems, updated electric and plumbing, and new flooring throughout, giving you peace of mind for years to come. The kitchen and baths have been tastefully updated to reflect today's style while maintaining the home's classic appeal. The heart of the home features a bright kitchen with a charming bay window, perfect for morning coffee, complemented by durable solid surface countertops. The living room boasts a large picture window that fills the space with natural light. Enjoy the convenience of a massive laundry room—ideal for extra storage, hobbies or workspace. Relax year-round in the enclosed back porch or unwind on the covered front porch. Make this unique property yours today!
For sale
Price cut: $5K (7/7)
$290,000
31 Pickaway St, Kingston, OH 45644
4beds
2,560sqft
:
Get pre-qualified$1,938/mo
Single Family Residence
Built in 1874
0.26 Acres Lot
$-- Zestimate®
$113/sqft
$-- HOA
What's special
Covered front porchDurable solid surface countertopsEnclosed back porchCharming bay windowNew flooring throughoutAll new windowsBright kitchen
- 102 days |
- 373 |
- 33 |
Zillow last checked:
Listing updated:
Listed by:
Mark Cenci,
ERA Martin & Associates (C)
Source: Scioto Valley AOR,MLS#: 200494
Facts & features
Interior
Bedrooms & bathrooms
- Bedrooms: 4
- Bathrooms: 2
- Full bathrooms: 2
- Main level bathrooms: 1
- Main level bedrooms: 1
Rooms
- Room types: Living Room, Kitchen, Dining Room, Bedroom, Bath, Laundry, Mud Room
Bedroom 1
- Description: Flooring(Laminate)
- Level: Main
- Area: 172.48
- Dimensions: 15.4 x 11.2
Bedroom 2
- Description: Flooring(Carpet)
- Level: Upper
- Area: 261.8
- Dimensions: 17 x 15.4
Bedroom 3
- Description: Flooring(Carpet)
- Level: Upper
- Area: 122.1
- Dimensions: 11 x 11.1
Bedroom 4
- Description: Flooring(Carpet)
- Level: Upper
- Area: 260.07
- Dimensions: 15.2 x 17.11
Bathroom 1
- Description: Flooring(Laminate)
- Level: Main
- Area: 61.44
- Dimensions: 9.6 x 6.4
Bathroom 2
- Description: Flooring(Laminate)
- Level: Upper
- Area: 67.31
- Dimensions: 8.3 x 8.11
Dining room
- Description: Flooring(Laminate)
- Level: Main
- Area: 172.48
- Dimensions: 15.4 x 11.2
Kitchen
- Description: Flooring(Laminate)
- Level: Main
- Area: 232.56
- Dimensions: 15.2 x 15.3
Living room
- Description: Flooring(Laminate)
- Level: Main
- Area: 326.48
- Dimensions: 21.2 x 15.4
Heating
- Forced Air, Natural Gas
Cooling
- Central Air, Heat Pump
Appliances
- Included: Dishwasher, Microwave, Range, Refrigerator
- Laundry: Laundry Room
Features
- Natural Woodwork
- Flooring: Laminate, Carpet
- Windows: Double Pane Windows
- Basement: Partial
Interior area
- Total structure area: 2,560
- Total interior livable area: 2,560 sqft
Video & virtual tour
Property
Parking
- Parking features: No Garage
Features
- Levels: Two
- Patio & porch: Porch, Porch-Covered
Lot
- Size: 0.26 Acres
- Dimensions: 65 x 175
Details
- Additional structures: Shed(s)
- Parcel number: 150113377000
Construction
Type & style
- Home type: SingleFamily
- Property subtype: Single Family Residence
Materials
- Vinyl Siding
- Roof: Asphalt
Condition
- Year built: 1874
Utilities & green energy
- Sewer: Public Sewer
- Water: Public
Community & HOA
Community
- Subdivision: No Subdivision
Location
- Region: Kingston
Financial & listing details
- Price per square foot: $113/sqft
- Tax assessed value: $128,800
- Annual tax amount: $1,571
- Date on market: 4/13/2026
Estimated market value
Not available
Estimated sales range
Not available
Not available
Price history
Price history is unavailable.
Public tax history
| Year | Property taxes | Tax assessment |
|---|---|---|
| 2024 | $1,676 -1.7% | $45,090 |
| 2023 | $1,705 -0.2% | $45,090 |
| 2022 | $1,709 +29.2% | $45,090 +27.3% |
| 2021 | $1,323 +0% | $35,410 |
| 2020 | $1,323 0% | $35,410 |
| 2019 | $1,323 +13.9% | $35,410 +18.5% |
| 2018 | $1,162 +2.8% | $29,890 +2.4% |
| 2017 | $1,130 | $29,190 |
| 2016 | $1,130 +5% | $29,190 +5.2% |
| 2015 | $1,076 +2.5% | $27,740 |
| 2014 | $1,050 -0.5% | $27,740 |
| 2013 | $1,055 +12.3% | $27,740 +14.9% |
| 2012 | $939 +2.3% | $24,150 |
| 2011 | $918 | $24,150 |
| 2010 | $918 +3.5% | $24,150 -1.2% |
| 2009 | $886 +2.7% | $24,440 |
| 2008 | $863 | $24,440 |
| 2007 | $863 | $24,440 +12.1% |
| 2006 | -- | $21,810 |
| 2005 | $1,121 | $21,810 |
| 2004 | $1,121 +9.9% | $21,810 +9.5% |
| 2003 | $1,020 | $19,920 |
Find assessor info on the county website
Monthly payment
Est. payment
Payment breakdown
Explore the cost of this home by adjusting the details. Changes won't be saved.Climate risks
Neighborhood: 45644
Nearby schools
GreatSchools rating
- 5/10Zane Trace Elementary SchoolGrades: PK-4Distance: 3.4 mi
- 6/10Zane Trace Middle SchoolGrades: 5-8Distance: 3.4 mi
- 4/10Zane Trace High SchoolGrades: 9-12Distance: 3.4 mi
Schools provided by the listing agent
- Elementary: Zane Trace LSD
- Middle: Zane Trace LSD
- High: Zane Trace LSD
Source: Scioto Valley AOR. This data may not be complete. We recommend contacting the local school district to confirm school assignments for this home.
- $166,1002 bd1 ba1.2k sqft35 E Pickaway St, Kingston, OH 45644Off Market
- $112,100-- bd1 ba1.8k sqft26 Pickaway St, Kingston, OH 45644Off Market
- $202,8003 bd1 ba1.4k sqft23 Pickaway St, Kingston, OH 45644Off Market
- $251,1003 bd3 ba2.3k sqft28 W Pickaway St, Kingston, OH 45644Off Market
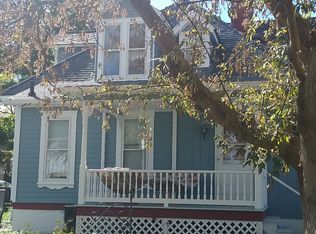
- $233,0003 bd1 ba1.4k sqft34 W Pickaway St, Kingston, OH 45644Sold
- $140,4003 bd1 ba1k sqft10 S Oak St, Kingston, OH 45644Off Market
- $211,800-- bd1 ba1.5k sqft10 S Oak St, Kingston, OH 45644Off Market
- $233,0002 bd1 ba1.4k sqft34 Pickaway St, Kingston, OH 45644Sold
A local agent can set up tours, give advice and negotiate with sellers.
A local lender can help you make sure your offer is ready when you are.
Similar homes
- $279,9004 bd2 ba2.5k sqft22 Warren Dr, Kingston, OH 45644For Sale
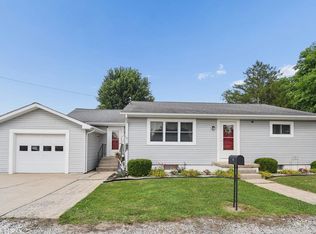 MLS ID #201058, Heather Dalessandri, E-Merge. Scioto Valley AOR
 - $299,9003 bd2 ba1.3k sqft92 Clayburne Blvd, Chillicothe, OH 45601For Sale
 MLS ID #201103, Tammy Miller, ERA Martin & Associates (C). Scioto Valley AOR
 - $299,9004 bd2 ba2.1k sqft603 S Court St, Circleville, OH 43113For Sale

 MLS ID #226016318, Julie Dickey, Coldwell Banker Realty. Columbus and Central Ohio Regional MLS
 - $317,5003 bd2 ba1.4k sqft189 Wildflower Ln, Chillicothe, OH 45601For Sale

 MLS ID #1887523, Jenny Hilterbran, ERA Donald Fender Classic Real. Cincy MLS
 - $299,9004 bd2 ba1.9k sqft665 Garden Pkwy, Circleville, OH 43113For SaleMLS ID #226025788, Kendra Hall, Move Real Estate. Columbus and Central Ohio Regional MLS
- $299,9004 bd3 ba2.1k sqft220 Grand Ave, Chillicothe, OH 45601For SaleMLS ID #200831, Meredith Tomlinson, eXp Realty, LLC (C). Scioto Valley AOR
- $289,0003 bd2 ba2.2k sqft179 W Water St, Chillicothe, OH 45601For SaleMLS ID #201027, Meredith Tomlinson, eXp Realty, LLC (C). Scioto Valley AOR
- $319,0004 bd2 ba2k sqft484 E Main St, Circleville, OH 43113For SaleMLS ID #226024142, Amy M Roesch, ERA Martin & Associates. Columbus and Central Ohio Regional MLS
- $289,9006 bd3 ba3.2k sqft20360 Five Points Pike, Williamsport, OH 43164For Sale By Owner
- $--3 bd1 ba1.3k sqft126 Main St W, Ashville, OH 43103AuctionAuction.com 2
- $285,0003 bd2 ba1.4k sqft932 Lincoln Dr, Circleville, OH 43113For SaleMLS ID #226025587, Daniel J Beirne, Opendoor Brokerage LLC. Columbus and Central Ohio Regional MLS
- $284,9003 bd2 ba1.7k sqft8 Brown Ave, Chillicothe, OH 45601For SaleMLS ID #201009, Heather Dalessandri, E-Merge. Scioto Valley AOR
- $300,0003 bd2 ba1.7k sqft6805 Charleston Pike, Chillicothe, OH 45601For SaleMLS ID #226022434, Amanda L Hatfield, Key Realty. Columbus and Central Ohio Regional MLS
- $315,0003 bd2 ba1.9k sqft367 Lawnwood Dr, Circleville, OH 43113For SaleMLS ID #226025717, Paige Combs, e-Merge Real Estate Crossroads. Columbus and Central Ohio Regional MLS
- $279,0004 bd1 ba1.3k sqft10080 16th Rd SW, Stoutsville, OH 43154For SaleMLS ID #226015018, Jennifer Ames, Rise Realty. Columbus and Central Ohio Regional MLS
- $315,0005 bd2 ba3.7k sqft171 S Paint St, Chillicothe, OH 45601For SaleMLS ID #201054, Heidi Clemmons, ERA Martin & Associates (C). Scioto Valley AOR
- $305,0004 bd3 ba1.6k sqft231 Westwood Dr, Circleville, OH 43113For SaleMLS ID #225044121, Glenda L Mullet, Howard Hanna Real Estate Svcs. Columbus and Central Ohio Regional MLS
- $319,9004 bd2 ba3.2k sqft34 W 4th St, Chillicothe, OH 45601For SaleMLS ID #201025, Gregory Phillips, ERA Martin & Associates (C). Scioto Valley AOR
- $275,0003 bd2 ba1.9k sqft15142 Pleasant Valley Rd, Chillicothe, OH 45601For SaleMLS ID #199121, Mark Cenci, ERA Martin & Associates (C). Scioto Valley AOR
- $294,9003 bd2 ba1.4k sqft40 Walnut St, Ashville, OH 43103For SaleMLS ID #226019907, Cindi Ann Watkins, e-Merge Real Estate Excellence. Columbus and Central Ohio Regional MLS
