Skip main navigation
Off market
  • Price Unknown

    31 Reistwood Dr, Kitchener, ON N2R 0N7

    4beds
    2,593sqft
    SingleFamily
    Built in 2020
    4,138 Square Feet Lot
    $-- Zestimate®
    C$--/sqft
    C$3,595 Estimated rent

    Home value

    Not available

    Estimated sales range

    Not available

    Not available

    Loading
    Loading...

    Owner options

    List your home for rent

    C$3,595/mo

    Rent Zestimate®

    Find your next renter with Zillow Rental Manager. Plus, with online applications, you can quickly screen prospective tenants – for free.

    Learn more

    C$3,595/mo

    Rent Zestimate®

    Refinance and save

    Refinancing to a lower rate could help reduce your monthly payments and save thousands over the life of the loan.

    See today's rates

    Explore your selling options

    Work with a Zillow partner agent

    Leverage their expertise and Zillow's premium Showcase listings to get your home seen by more buyers.

    Get started

    List with your own agent

    Get your home in front of millions of buyers by listing it on Zillow.

    Learn how to do it

    Sell it yourself

    Take full control of how buyers see your home on Zillow by listing For Sale by Owner (FSBO).

    List your home

    What's special

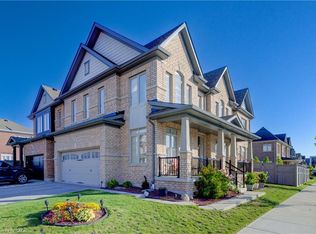
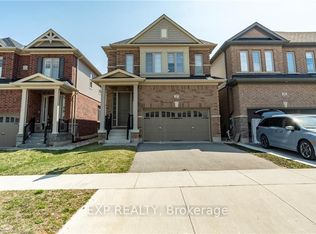
    Your DREAM HOME. Beautiful 2 Years Young all brick two Storey built by HEATHWOOD HOMES with Stunning Curb Appeal in a Family Oriented Neighbourhood. Gorgeous Layout with abundance of natural lights and wall to wall windows ** all high-end window coverings**. Over 3400 sq ft of living space, 4 Bedrooms, 5 baths. Upper floor offer 4 bedrooms, 2 with full en-suites (Giant Master Bedroom features his & her walking closet and 5pc ensuite with amazing two person walk-in shower & stand alone deep soaker tub) , Jack and Jill for 3rd & 4th bedrooms plus 2nd floor Laundry room, Open Concept main floor with Updated Kitchen boasting floor to ceiling Cabinets with over sized island & Quartz Counters And Under-Mount Sink complimented with top of the line Kitchen Aid appliances. Dark rich Hardwood on main level with large imported tiles, Great Room with Gas Fireplace, walk-Out To a party sized concrete Patio with custom built-in lights in a large backyard which is partly fenced, formal dining room, main floor office, Builder finished basement with 9 ft ceiling and 3 pc bath is ideal for in-law set up, it offers rough-in for kitchen or wet bar and can be accessed directly by the entrance from the garage. other noteworthy features include: Pet free, smoke free, 200 Amp service, rough-in for EV charger in garage, wood staircase, spacious warp around deck and much more... Great location with top rated schools , near shopping and parks. Shows AAA 2022-09-29

    This property is off market, which means it's not currently listed for sale or rent on Zillow. This may be different from what's available on other websites or public sources.
    Facts & features

    Interior

    Bedrooms & bathrooms
    • Bedrooms: 4
    • Bathrooms: 5
    • Full bathrooms: 4
    • 1/2 bathrooms: 1
    Heating
    • Forced air
    Cooling
    • Central
    Appliances
    • Included: Refrigerator
    Interior area
    • Total interior livable area: 2,593 sqft

    Property

    Parking
    • Total spaces: 2
    • Parking features: Garage - Attached
    Lot
    • Size: 4,138 Square Feet
    Details
    • Parcel number: 227222466

    Construction

    Type & style
    • Home type: SingleFamily
    Materials
    • Roof: Asphalt
    Condition
    • Year built: 2020

    Community & HOA

    Location
    • Region: Kitchener

    Price history

    Price history is unavailable.

    Public tax history

    Tax history is unavailable.

    Neighborhood: Huron South

    Nearby schools

    GreatSchools rating

    No schools nearby

    We couldn't find any schools near this home.