Skip main navigation
Off market
  • $671,400

    31 Rogers Lane, Yorktown Heights, NY 10598

    2beds
    2,240sqft
    Single Family Residence, Residential
    Built in 1935
    10,106 Square Feet Lot
    $671,400 Zestimate®
    $300/sqft
    $5,207 Estimated rent

    Home value

    $671,400

    $598,000 - $752,000

    $5,207/mo

    Zestimate® history
    Loading
    Loading...

    Owner options

    List your home for rent

    $5,207/mo

    Rent Zestimate®

    Find your next renter with Zillow Rental Manager. Plus, with online applications, you can quickly screen prospective tenants – for free.

    Learn more

    $5,207/mo

    Rent Zestimate®

    Refinance and save

    $4,514/mo

    Est. payment

    Refinancing to a lower rate could help reduce your monthly payments and save thousands over the life of the loan.

    See today's rates

    $4,514/mo

    Est. payment

    Explore your selling options

    Work with a Zillow partner agent

    Leverage their expertise and Zillow's premium Showcase listings to get your home seen by more buyers.

    Get started

    List with your own agent

    Get your home in front of millions of buyers by listing it on Zillow.

    Learn how to do it

    Sell it yourself

    Take full control of how buyers see your home on Zillow by listing For Sale by Owner (FSBO).

    List your home

    What's special

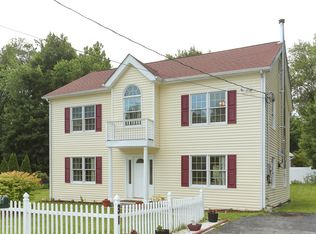
    An impressive and light filled Colonial that was completely Remodeled and Expanded in 2006. Lives like a three plus bedroom home with a master bedroom suite, 2nd bedroom and a study/office (3rd bedroom) on the 2nd level. The open and inviting 1st level floor plan is perfect for entertaining. Renovated interior includes Living room with wood burning stove, a spacious eat in kitchen with a beautiful terra cotta tile, new baths, recessed lighting, hardwood floors, new furnace, new hot water heater and air conditioner and much more. Step out to the deck and a park like level yard including a garden and basketball court. Spacious unfinished walk up attic offers fabulous storage space. Must be seen to appreciate all the style and space offered in this lovely home. A Great home that must be seen! Additional Information: HeatingFuel:Oil Above Ground,

    This property is not currently displayed as for sale or rent on Zillow. This may be different from what's on other websites or public sources.

    Zillow last checked:

    Listing updated:

    Listed by:

    Kathleen O'Driscoll 914-473-6184,

    Houlihan Lawrence Inc. 914-962-4900

    Bought with:

    Thomas Ricapito Jr., 40RI1130540

    J. Philip Real Estate, LLC.

    Source: OneKey® MLS as distributed by MLS GRID,MLS#: H4531758MLS Logo

    Facts & features

    Interior

    Bedrooms & bathrooms
    • Bedrooms: 2
    • Bathrooms: 3
    • Full bathrooms: 2
    • 1/2 bathrooms: 1
    Other
    • Description: Living Room, Dining Room, Eat in Kitchen, Family Room, Laundry, Bath, door to deck
    • Level: First
    Other
    • Description: Master Bedroom with Master Bath, Bedroom, Den/3rd Bedroom,Open space, Hall Bath, stairs to walk up attic
    • Level: Second
    Heating
    • Forced Air, Oil
    Cooling
    • Central Air, ENERGY STAR Qualified Equipment
    Appliances
    • Included: Dishwasher, Dryer, Electric Water Heater, Refrigerator, Washer
    Features
    • Eat-in Kitchen, Formal Dining
    • Flooring: Hardwood
    • Windows: Blinds
    • Basement: Crawl Space
    • Attic: Walkup
    Interior area
    • Total structure area: 2,240
    • Total interior livable area: 2,240 sqft

    Property

    Parking
    • Parking features: Driveway
    • Has uncovered spaces: Yes
    Features
    • Levels: Two
    • Stories: 2
    • Patio & porch: Deck
    Lot
    • Size: 10,106 Square Feet
    • Features: Level, Near Shops
    Details
    • Parcel number: 5200016006000030000040

    Construction

    Type & style
    • Home type: SingleFamily
    • Architectural style: Colonial
    • Property subtype: Single Family Residence, Residential
    Materials
    • Vinyl Siding
    Condition
    • Actual
    • Year built: 1935
    • Major remodel year: 2005

    Utilities & green energy

    • Sewer: Septic Tank
    • Water: Public
    • Utilities for property: Trash Collection Private

    Community & HOA

    HOA
    • Has HOA: No
    Location
    • Region: Yorktown Heights

    Financial & listing details

    • Price per square foot: $300/sqft
    • Tax assessed value: $50,500
    • Annual tax amount: $10,491
    • Date on market: 6/2/2023
    • Listing agreement: Exclusive Right To Sell
    • Inclusions: Oven/Range

    Price history

    DateEventPrice
    5/4/2016Sold$380,000$170/sqft
    Source: OneKey® MLS as distributed by MLS GRID #H4531758 Report a problem

    Public tax history

    Tax history is unavailable.

    Neighborhood: Shenorock

    Nearby schools

    GreatSchools rating
    Schools provided by the listing agent
    • Elementary: Primrose
    • Middle: Somers Middle School
    • High: Somers Senior High School

    Source: OneKey® MLS as distributed by MLS GRID. This data may not be complete. We recommend contacting the local school district to confirm school assignments for this home.

    Get a cash offer in 3 minutes
    Find out how much your home could sell for in as little as 3 minutes with a no-obligation cash offer.
    Estimated market value
    $671,400
    Get a cash offer in 3 minutes
    Find out how much your home could sell for in as little as 3 minutes with a no-obligation cash offer.
    Estimated market value
    $671,400