Skip main navigation
Off market
  • Tax assessed value
    $23,400

    50 Forest Ln, Yorktown Heights, NY 10598

    10beds
    0baths
    100sqft
    Cottage
    Built in 1935
    100 Square Feet Lot
    $-- Zestimate®
    $234/sqft
    $4,014 Estimated rent

    Home value

    Not available

    Estimated sales range

    Not available

    $4,014/mo

    Zestimate® history
    Loading
    Loading...

    Owner options

    List your home for rent

    $4,014/mo

    Rent Zestimate®

    Find your next renter with Zillow Rental Manager. Plus, with online applications, you can quickly screen prospective tenants – for free.

    Learn more

    $4,014/mo

    Rent Zestimate®

    Refinance and save

    $130/mo

    Est. payment

    Refinancing to a lower rate could help reduce your monthly payments and save thousands over the life of the loan.

    See today's rates

    $130/mo

    Est. payment

    Explore your selling options

    Work with a Zillow partner agent

    Leverage their expertise and Zillow's premium Showcase listings to get your home seen by more buyers.

    Get started

    List with your own agent

    Get your home in front of millions of buyers by listing it on Zillow.

    Learn how to do it

    Sell it yourself

    Take full control of how buyers see your home on Zillow by listing For Sale by Owner (FSBO).

    List your home

    What's special

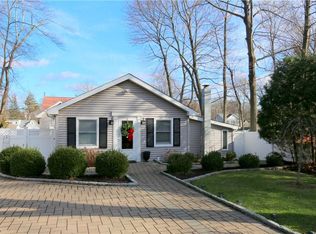
    50 Forest ~ simply adorable and cozy! In addition to your vaulted ceiling living room, eat-in kitchen, nice sized bedroom, and full bathroom, you'll find a nice sized loft for any needs you may have. The charming home is settled on a flat and semi-wooded lot with a shed to give you some extra storage space and plenty of parking on the property. Many updates have been done throughout and even offers some extras like: a dining room table/chair set, tv projector in the bedroom, and a Bluetooth speaker in the bathroom. Come visit your next home sweet home today!

    This property is not currently displayed as for sale or rent on Zillow. This may be different from what's on other websites or public sources.

    Facts & features

    Interior

    Bedrooms & bathrooms
    • Bedrooms: 10
    • Bathrooms: 0
    Heating
    • Other, Propane / Butane
    Cooling
    • None
    Features
    • 1st Floor Bedrm, Wood Burning Stove, Woodburning Stove
    • Basement: Crawl Space
    Interior area
    • Structure area source: Municipality
    • Total interior livable area: 100 sqft

    Property

    Parking
    • Parking features: None
    Features
    • Exterior features: Wood
    Lot
    • Size: 100 Square Feet
    Details
    • Parcel number: 55520001600600030250000000

    Construction

    Type & style
    • Home type: SingleFamily
    • Architectural style: Ranch, Cottage
    • Property subtype: Cottage
    Condition
    • Year built: 1935

    Utilities & green energy

    • Sewer: Septic Tank
    • Water: Municipal

    Community & HOA

    Location
    • Region: Yorktown Heights

    Financial & listing details

    • Price per square foot: $234/sqft
    • Tax assessed value: $23,400
    • Annual tax amount: $4,532

    Price history

    DateEventPrice
    8/30/2019Sold$204,800-2.5%$2,048/sqft
    Source: OneKey® MLS as distributed by MLS GRID #H4926545 Report a problem
    7/17/2019Pending sale$210,000$2,100/sqft
    Source: Better Homes and Gardens Rand Realty #4926545 Report a problem
    5/30/2019Price change$210,000-6.7%$2,100/sqft
    Source: Better Homes and Gardens Rand Realty #4926545 Report a problem
    5/1/2019Listed for sale$225,000$2,250/sqft
    Source: BHG Rand Realty #4926545 Report a problem

    Public tax history

    YearProperty taxesTax assessment
    2014$4,532 +0.5%$23,400
    2013$4,511 +2.5%$23,400
    2012$4,403 +9.6%$23,400
    2010$4,018 +2.8%$23,400
    2009$3,907 -45.6%$23,400
    2008$7,186 +102.5%$23,400
    2007$3,548 +7.2%$23,400
    2005$3,310 $23,400
    2004-- $23,400
    Find assessor info on the county website

    Neighborhood: Shenorock

    Nearby schools

    GreatSchools rating
    Schools provided by the listing agent
    • Elementary: PRIMROSE
    • Middle: SOMERS
    • High: SOMERS
    • District: SOMERS

    Source: The MLS. This data may not be complete. We recommend contacting the local school district to confirm school assignments for this home.