Skip main navigation
Off market
  • $390,900

    52 Forest Lane, Yorktown Heights, NY 10598

    1beds
    950sqft
    Single Family Residence, Residential
    Built in 1931
    4,792 Square Feet Lot
    $390,900 Zestimate®
    $411/sqft
    $2,254 Estimated rent

    Home value

    $390,900

    $336,000 - $446,000

    $2,254/mo

    Zestimate® history
    Loading
    Loading...

    Owner options

    List your home for rent

    $2,254/mo

    Rent Zestimate®

    Find your next renter with Zillow Rental Manager. Plus, with online applications, you can quickly screen prospective tenants – for free.

    Learn more

    $2,254/mo

    Rent Zestimate®

    Refinance and save

    $2,599/mo

    Est. payment

    Refinancing to a lower rate could help reduce your monthly payments and save thousands over the life of the loan.

    See today's rates

    $2,599/mo

    Est. payment

    Explore your selling options

    Work with a Zillow partner agent

    Leverage their expertise and Zillow's premium Showcase listings to get your home seen by more buyers.

    Get started

    List with your own agent

    Get your home in front of millions of buyers by listing it on Zillow.

    Learn how to do it

    Sell it yourself

    Take full control of how buyers see your home on Zillow by listing For Sale by Owner (FSBO).

    List your home

    What's special

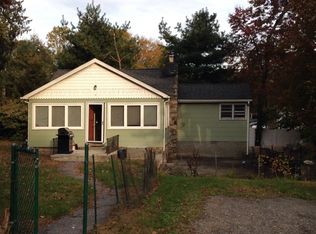
    Charming and updated 5 room ranch all ready to go. It offers an elegantly updated kitchen with maple cabinets, ceramic back splash and stainless steel appliances in 2014. A dining area, a bright living room, a master bedroom, a den and a small office. The updates also include a fully renovated bathroom in 2020, new roof on house and shed in 2019, new boiler in 2018, front Unilock driveway in 2016. New siding and windows in 2014. There are also new hardwood floors through out installed in 2015 and new PVC fending as well. In the spacious living room you will find a wood burning stove to keep you warm in those cold winter nights and a large sliding door that leads to a Unilock patio and a fenced-in yard. The large shed with a sky light is one more amenity this property has to offer. This home is centrally located, close to shops, trains and highways. Taxes do not include the Star Savings of $1654. Additional Information: Amenities:Storage,HeatingFuel:Oil Above Ground,

    This property is off market, which means it's not currently listed for sale or rent on Zillow. This may be different from what's available on other websites or public sources.

    Zillow last checked:

    Listing updated:

    Listed by:

    C.J. Nadler 914-393-6481,

    Houlihan Lawrence Inc. 914-277-8040

    Bought with:

    Anchan Khongwiharn, 10401288621

    Winzone Realty Inc

    Source: OneKey® MLS as distributed by MLS GRID,MLS#: H6156940MLS Logo

    Facts & features

    Interior

    Bedrooms & bathrooms
    • Bedrooms: 1
    • Bathrooms: 1
    • Full bathrooms: 1
    Other
    • Description: Entrance Hall, Living Room, Kitchen, Dining Area, Master Bedroom, Den, Small Office
    • Level: First
    Heating
    • Baseboard, Oil
    Cooling
    • Wall/Window Unit(s)
    Appliances
    • Included: Dishwasher, Dryer, Electric Water Heater, Microwave, Refrigerator, Washer
    • Laundry: Inside
    Features
    • Ceiling Fan(s), Eat-in Kitchen, Master Downstairs
    • Flooring: Hardwood
    • Attic: Pull Stairs
    Interior area
    • Total structure area: 950
    • Total interior livable area: 950 sqft

    Property

    Parking
    • Parking features: Driveway
    • Has uncovered spaces: Yes
    Features
    • Levels: One
    • Stories: 1
    • Patio & porch: Patio
    • Fencing: Fenced
    Lot
    • Size: 4,792 Square Feet
    • Features: Near Public Transit, Near School, Near Shops
    Details
    • Parcel number: 5200016006000030000024

    Construction

    Type & style
    • Home type: SingleFamily
    • Architectural style: Ranch
    • Property subtype: Single Family Residence, Residential
    Materials
    • Vinyl Siding
    • Foundation: Slab
    Condition
    • Actual
    • Year built: 1931

    Utilities & green energy

    • Sewer: Septic Tank
    • Water: Public
    • Utilities for property: Trash Collection Private

    Community & HOA

    Community
    • Subdivision: Lake Shenorock
    HOA
    • Has HOA: No
    Location
    • Region: Yorktown Heights

    Financial & listing details

    • Price per square foot: $411/sqft
    • Tax assessed value: $29,900
    • Annual tax amount: $6,837
    • Date on market: 6/2/2023
    • Listing agreement: Exclusive Right To Sell
    • Inclusions: Oven/Range

    Price history

    DateEventPrice
    1/26/2022Sold$340,000+47.8%$358/sqft
    Source: OneKey® MLS as distributed by MLS GRID #H6156940 Report a problem
    4/1/2015Sold$230,000$242/sqft
    Source: OneKey® MLS as distributed by MLS GRID #H4424585 Report a problem

    Public tax history

    Tax history is unavailable.

    Neighborhood: Shenorock

    Nearby schools

    GreatSchools rating
    Schools provided by the listing agent
    • Elementary: Primrose
    • Middle: Somers Middle School
    • High: Somers Senior High School

    Source: OneKey® MLS as distributed by MLS GRID. This data may not be complete. We recommend contacting the local school district to confirm school assignments for this home.

    Get a cash offer in 3 minutes
    Find out how much your home could sell for in as little as 3 minutes with a no-obligation cash offer.
    Estimated market value
    $390,900
    Get a cash offer in 3 minutes
    Find out how much your home could sell for in as little as 3 minutes with a no-obligation cash offer.
    Estimated market value
    $390,900