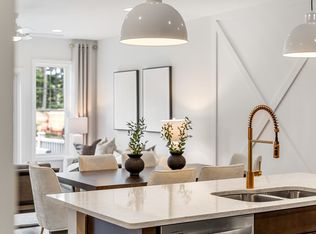
Brand-new construction with Summer 2026 occupancy—act now to personalize your finishes! Discover elevated 55+ living at Bates Quarry, where thoughtfully designed single-family homes, low-maintenance living, and welcoming amenities blend seamlessly in a charming New England setting. The Chablis home offers More Life Built In® with an open, light-filled floor plan that flows effortlessly from room to room. Enjoy the ease of a first-floor Owner’s Suite with a private bath, creating a peaceful everyday retreat. The beautifully appointed kitchen anchors the home, perfect for casual living and elegant entertaining alike. Upstairs, a second bedroom and versatile loft provide ideal space for guests, hobbies, or relaxation. Come home to Bates Quarry—where refined living and your next chapter begin.
Sold for $969,817
$969,817
31 Sandtrap Cir #500, Walpole, MA 02081
2beds
2,301sqft
Single Family Residence
Built in 2026
-- sqft lot
$-- Zestimate®
$421/sqft
$-- Estimated rent
Home value
Not available
Estimated sales range
Not available
Not available
Zestimate® history
Owner options
List your home for rent
Find your next renter with Zillow Rental Manager. Plus, with online applications, you can quickly screen prospective tenants – for free.
Refinance and save
$6,674/mo
Est. payment
Refinancing to a lower rate could help reduce your monthly payments and save thousands over the life of the loan.
$6,674/mo
Est. payment
Explore your selling options
Work with a Zillow partner agent
Leverage their expertise and Zillow's premium Showcase listings to get your home seen by more buyers.
Get startedList with your own agent
Get your home in front of millions of buyers by listing it on Zillow.
Learn how to do itSell it yourself
Take full control of how buyers see your home on Zillow by listing For Sale by Owner (FSBO).
List your homeWhat's special
Charming new england settingBeautifully appointed kitchenOpen light-filled floor plan
Zillow last checked:
Listing updated:
Listed by:
Erin Sullivan 508-733-1405,
Pulte Homes of New England 508-870-9999
Bought with:
Migdol Moore Team
Gibson Sotheby's International Realty
Source: MLS PIN,MLS#: 73467828
Facts & features
Interior
Bedrooms & bathrooms
- Bedrooms: 2
- Bathrooms: 3
- Full bathrooms: 2
- 1/2 bathrooms: 1
Primary bedroom
- Features: Bathroom - Full, Flooring - Wall to Wall Carpet
- Level: First
Bedroom 2
- Features: Flooring - Wall to Wall Carpet
- Level: Second
Primary bathroom
- Features: Yes
Bathroom 1
- Features: Bathroom - Half
- Level: First
Bathroom 2
- Features: Bathroom - Full, Bathroom - Double Vanity/Sink, Flooring - Stone/Ceramic Tile
- Level: First
Bathroom 3
- Features: Bathroom - Full, Flooring - Stone/Ceramic Tile
- Level: Second
Dining room
- Level: First
Family room
- Level: First
Kitchen
- Features: Flooring - Wood
- Level: First
Heating
- Electric
Cooling
- Central Air
Appliances
- Included: Electric Water Heater, Oven, Microwave, ENERGY STAR Qualified Dishwasher, Cooktop
- Laundry: Flooring - Stone/Ceramic Tile, First Floor
Features
- Loft, Den
- Flooring: Tile, Carpet, Engineered Hardwood, Flooring - Wall to Wall Carpet
- Doors: Insulated Doors
- Windows: Insulated Windows
- Basement: Full
- Has fireplace: No
Interior area
- Total structure area: 2,301
- Total interior livable area: 2,301 sqft
- Finished area above ground: 2,301
Property
Parking
- Total spaces: 4
- Parking features: Attached, Off Street, Paved
- Attached garage spaces: 2
- Uncovered spaces: 2
Features
- Patio & porch: Deck - Composite
- Exterior features: Deck - Composite, Professional Landscaping, Sprinkler System
Lot
- Features: Zero Lot Line
Details
- Zoning: 0
Construction
Type & style
- Home type: SingleFamily
- Architectural style: Other (See Remarks)
- Property subtype: Single Family Residence
Materials
- Frame
- Foundation: Concrete Perimeter
- Roof: Shingle
Condition
- Year built: 2026
Details
- Warranty included: Yes
Utilities & green energy
- Sewer: Public Sewer
- Water: Public
- Utilities for property: for Electric Range
Green energy
- Energy efficient items: Thermostat
Community & HOA
Community
- Features: Public Transportation, Shopping, Walk/Jog Trails, Medical Facility, Bike Path, Highway Access, House of Worship, Public School, T-Station
- Senior community: Yes
HOA
- Has HOA: Yes
- HOA fee: $386 monthly
Location
- Region: Walpole
Financial & listing details
- Price per square foot: $421/sqft
- Annual tax amount: $12
- Date on market: 8/27/2026
Price history
| Date | Event | Price |
|---|---|---|
| 10/9/2026 | Sold | $969,817+11.5%$421/sqft |
Source: MLS PIN #73467828 Report a problem | ||
| 9/16/2026 | Pending sale | $869,529$378/sqft |
Source: MLS PIN #73467828 Report a problem | ||
| 1/13/2026 | Listed for sale | $869,529$378/sqft |
Source: MLS PIN #73467828 Report a problem | ||
Public tax history
Tax history is unavailable.
Neighborhood: 02081
Nearby homes
- $854,3092 bd3 ba2.1k sqft10 Sandtrap Cir #2, Walpole, MA 02081Sold
- $818,0003 bd1 ba1.2k sqft252 Norfolk St, Walpole, MA 02081Off Market
- $878,0452 bd3 ba2.3k sqft18 Sandtrap Cir #3, Walpole, MA 02081Sold
- $947,7692 bd2 ba1.5k sqft20 Sandtrap Cir #4, Walpole, MA 02081Sold
- $908,0192 bd3 ba2.3k sqft11 Sandtrap Cir #15, Walpole, MA 02081Sold
- $914,2192 bd3 ba2.3k sqft17 Sandtrap Cir #12, Walpole, MA 02081Sold
- $985,4692 bd3 ba2.5k sqft15 Sandtrap Cir #13, Walpole, MA 02081Sold
- $863,9992 bd2 ba1.5k sqft12 Tiger Ter #28, Walpole, MA 02081Pending
Nearby schools
GreatSchools rating
- 7/10Elm Street SchoolGrades: K-5Distance: 1.2 mi
- NAEleanor N Johnson Middle SchoolGrades: 6-8Distance: 1.2 mi
- 8/10Walpole High SchoolGrades: 9-12Distance: 1.2 mi


Get pre-qualified for a loan
At Zillow Home Loans, we can pre-qualify you in as little as 5 minutes with no impact to your credit score.
An equal housing lender. NMLS #10287.
- Massachusetts
- Norfolk County
- Walpole
- 02081
- 31 Sandtrap Cir Unit 500
