Skip main navigation
Off market
Street View
  • $1,219,800

    31 Timothy Dr, Ivyland, PA 18974

    5beds
    4,502sqft
    SingleFamily
    Built in 1994
    1.45 Acres Lot
    $1,219,800 Zestimate®
    $271/sqft
    $7,157 Estimated rent

    Home value

    $1,219,800

    $1.13M - $1.31M

    $7,157/mo

    Zestimate® history
    Loading
    Loading...

    Owner options

    List your home for rent

    $7,157/mo

    Rent Zestimate®

    Find your next renter with Zillow Rental Manager. Plus, with online applications, you can quickly screen prospective tenants – for free.

    Learn more

    $7,157/mo

    Rent Zestimate®

    Refinance and save

    $7,644/mo

    Est. payment

    Refinancing to a lower rate could help reduce your monthly payments and save thousands over the life of the loan.

    See today's rates

    $7,644/mo

    Est. payment

    Explore your selling options

    Work with a Zillow partner agent

    Leverage their expertise and Zillow's premium Showcase listings to get your home seen by more buyers.

    Get started

    List with your own agent

    Get your home in front of millions of buyers by listing it on Zillow.

    Learn how to do it

    Sell it yourself

    Take full control of how buyers see your home on Zillow by listing For Sale by Owner (FSBO).

    List your home

    What's special

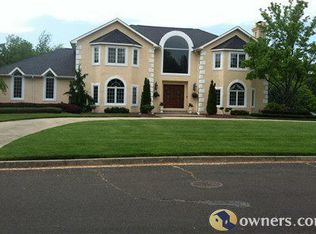
    Situated on 1.45 acres (Park Like setting) in the Brookwood Estates Development lies this beauty! Pride of ownership is evident throughout the home in the many details. This spacious home is located in the award winning Council Rock School District and minutes from the Train to Philadelphia. From the moment you enter the grand 2 story foyer and look around, you will notice the numerous upgrades, from the Custom Plantation Shutters, custom Wainscoting, Chair and Crown moldings to the Hi-hats and touch tone dimmers. The open floor plan design allows the rooms to flow mellifluously throughout the First Floor. A perfect setting for family gatherings is the 2 story Family Room with skylights, ceiling fan, stone fire place with wood burning insert and wet bar with granite countertop and built in wine cooler. This room is the focal point and heart of the home! Adjacent to the Family Room is the Cherry Kitchen with Granite countertops, ceramic tile backsplash, large island with seating, newer Stainless Steel appliances, ceramic tile floor, reverse osmosis system with faucet, under counter lighting, and recessed lighting. Working from home is a breeze in this conveniently located first floor Office with great natural lighting and window seat, overlooking the rear yard. A first floor bedroom and full, private bathroom make this desirable as a 2nd Master Suite, guest quarters, in-law suite, or an au pair. Upstairs, there are 4 additional bedrooms. The Master Suite has a double door entry, sitting area, 2 walk in closets, and door to a balcony that overlooks the rear yard. The Master Bathroom is luxuriously appointed with His and Her Vanities, Jetted tub and a Steam shower. The lower level is a partially finished recreation area with custom wet bar, Powder Room, chair rail moldings. Large unfinished area provides storage and workshop and has outside access through Bilco doors. A three car side entrance garage with openers and keypad finish off this amazing Home! Make your appointment today!

    This property is off market, which means it's not currently listed for sale or rent on Zillow. This may be different from what's available on other websites or public sources.

    Facts & features

    Interior

    Bedrooms & bathrooms
    • Bedrooms: 5
    • Bathrooms: 5
    • Full bathrooms: 3
    • 1/2 bathrooms: 2
    Heating
    • yes, yes
    Cooling
    • Central
    Appliances
    • Included: Dishwasher, Dryer, Garbage disposal, Microwave, Washer
    Features
    • Flooring: Tile
    • Has fireplace: Yes
    • Fireplace features: wood stove
    Interior area
    • Total interior livable area: 4,502 sqft

    Property

    Parking
    • Total spaces: 3
    • Parking features: Garage - Attached
    Features
    • Exterior features: Vinyl, Brick
    Lot
    • Size: 1.45 Acres
    Details
    • Parcel number: 31070077

    Construction

    Type & style
    • Home type: SingleFamily
    Materials
    • Frame
    • Roof: Shake / Shingle
    Condition
    • Year built: 1994

    Community & HOA

    Location
    • Region: Ivyland

    Financial & listing details

    • Price per square foot: $271/sqft
    • Tax assessed value: $794,938
    • Annual tax amount: $13,244

    Price history

    DateEventPrice
    5/24/2017Sold$675,000-3.6%$150/sqft
    Source: Public Record Report a problem
    10/20/2016Price change$699,900-3.4%$155/sqft
    Source: Berkshire Hathaway HomeServices Fox & Roach, REALTORS #6839175 Report a problem
    9/14/2016Price change$724,900-0.7%$161/sqft
    Source: Berkshire Hathaway HomeServices Fox & Roach, REALTORS #6839175 Report a problem
    8/4/2016Listed for sale$729,900+9.1%$162/sqft
    Source: Berkshire Hathaway HomeServices Fox & Roach, REALTORS #6839175 Report a problem
    11/12/2014Sold$669,000-2.9%$149/sqft
    Source: Public Record Report a problem
    7/22/2014Price change$689,000-0.1%$153/sqft
    Source: Owner #6377862 Report a problem
    7/8/2014Price change$689,900-5.5%$153/sqft
    Source: Owner #6377862 Report a problem
    4/23/2014Listed for sale$729,900$162/sqft
    Source: Owner Report a problem

    Public tax history

    YearProperty taxesTax assessment
    2025$13,244 +2.3%$65,980
    2024$12,947 +8.1%$65,980
    2023$11,977 +0.9%$65,980
    2022$11,868 +3.3%$65,980
    2021$11,492 +2.3%$65,980
    2020$11,234 +6.4%$65,980
    2018$10,561 +4%$65,980
    2017$10,154 +35.4%$65,980
    2016$7,497 $65,980
    2015-- $65,980
    2014-- $65,980 -12.4%
    2013-- $75,360
    2012-- $75,360
    2011-- $75,360
    2010-- $75,360
    2009-- $75,360
    2008-- $75,360
    2007-- $75,360
    2006-- $75,360
    2005-- $75,360 +300%
    2004-- $18,840
    2003-- $18,840
    2002-- $18,840
    2000-- $18,840
    Find assessor info on the county website

    Neighborhood: 18974

    Nearby schools

    GreatSchools rating
    Schools provided by the listing agent
    • Elementary: MAUREEN WELCH
    • Middle: CR-RICHBOR
    • High: COUNCIL ROCK SOUTH
    • District: Council Rock

    Source: The MLS. This data may not be complete. We recommend contacting the local school district to confirm school assignments for this home.

    Get a cash offer in 3 minutes
    Find out how much your home could sell for in as little as 3 minutes with a no-obligation cash offer.
    Estimated market value
    $1,219,800
    Get a cash offer in 3 minutes
    Find out how much your home could sell for in as little as 3 minutes with a no-obligation cash offer.
    Estimated market value
    $1,219,800